
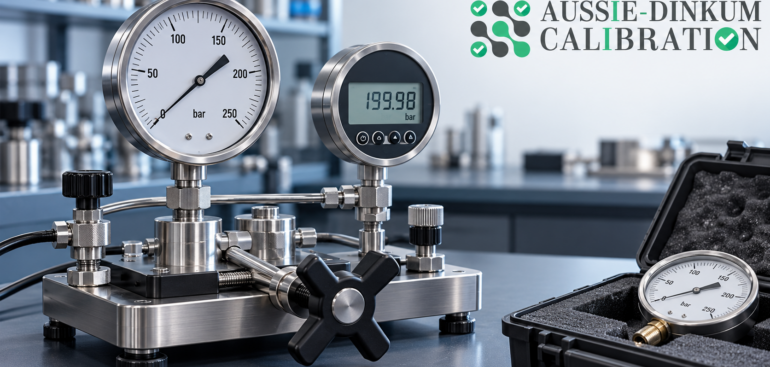
Instrument calibration services in Australia help businesses assess the measurement performance of equipment used in manufacturing, maintenance, testing and quality control.
When calibration results fall outside the agreed acceptance requirements, the response should address both the instrument’s condition and its previous use. Repairing or adjusting the equipment may restore its performance, but it does not establish whether earlier measurements were affected.
A documented process helps businesses control the equipment, investigate the findings and make an informed decision before returning it to service.
What Does “Failed Calibration” Mean?
“Failed calibration” commonly means that one or more results do not meet specified acceptance requirements.
Calibration establishes measurement results and associated uncertainty. A pass or fail statement is a separate assessment against defined limits using an applicable decision rule.
An instrument can fail at one point or function while producing acceptable results elsewhere. The report must therefore be reviewed in detail rather than interpreted from a label alone.
Information to Confirm Includes:
- Equipment identity.
• Affected functions and ranges.
• Reference values and instrument indications.
• Magnitude and direction of error.
• Acceptance limits.
• Measurement uncertainty.
• Decision rule used for any conformity statement.
• Whether results were recorded before adjustment.
NATA guidance discusses the role of measurement uncertainty and decision rules when assessing calibration results against specified requirements. nata.com.au
1. Control the Equipment Immediately
Prevent unintended use while the result is reviewed.
Follow your organisation’s equipment control procedure. This may involve physically separating the instrument, changing its status in the register or applying a clear restriction label.
Immediate Actions Include:
- Identify the instrument by serial and asset number.
• Notify the responsible technical or quality staff.
• Record when the issue was discovered.
• Restrict the affected equipment from normal use.
• Identify associated probes or accessories.
• Preserve the calibration report and laboratory correspondence.
• Arrange a suitable alternative where needed.
Do not return equipment to use simply because it switches on or appears to operate normally.
2. Confirm the Report Matches the Instrument
Check the equipment details before interpreting the findings.
A report may cover a complete measurement system, an indicator alone or a detachable probe. These scopes are not interchangeable.
Report Checks Include:
- Correct manufacturer and model.
• Matching serial number.
• Correct asset number.
• Identification of detachable sensors.
• Functions and ranges requested.
• Units used.
• Calibration date.
• Relevant limitations or exclusions.
Ask the laboratory to clarify any mismatch. Do not alter a certificate yourself to resolve an identification error.
3. Review Results Before Adjustment
Results recorded before adjustment or repair are often described as “as-found” results.
They provide evidence of the instrument’s performance when assessed by the laboratory. Results recorded after intervention are commonly described as “as-left” results.
Questions to Ask:
- Were as-found results recorded?
• Which points did not meet the requirements?
• Was the instrument adjusted or repaired?
• Were all relevant functions reassessed afterwards?
• Were any intermittent faults observed?
• What information is unavailable?
Preserve both sets of results where available. A satisfactory as-left result should not replace the record of the original condition.
4. Confirm the Acceptance Requirements
Establish what the reported failure was measured against.
The laboratory may have assessed manufacturer specifications, a customer-defined tolerance or another stated requirement.
Clarify the Following:
- Source of the acceptance limits.
• Applicable range and operating conditions.
• Whether limits match the intended application.
• How uncertainty influenced the decision.
• Whether the conclusion was failure or inability to demonstrate conformity.
• Any differences between the booking and final report.
Do not relax limits after seeing an unfavourable result simply to obtain a pass.
If the instrument may suit a less demanding application, assess and authorise that use separately against justified requirements.
5. Identify Previous Work That May Be Affected
Review where and how the instrument was used.
The concern is whether its measurement performance could have changed a product, process, maintenance or reporting decision.
Relevant Records May Include:
- Inspection sheets.
• Production and batch records.
• Maintenance work orders.
• Laboratory results.
• Equipment usage logs.
• Previous calibration certificates.
• Intermediate verification checks.
• Fault reports.
• Independent measurements.
Focus on the affected functions and ranges, while investigating whether a broader fault could influence other measurements.
Does a Failed Result Invalidate Every Earlier Measurement?
No. The calibration finding requires an assessment of potential impact.
The conclusion depends on how the equipment was used, the application’s limits and the evidence available. NATA identifies assessment of the effect on results as an important response when equipment does not meet test-method requirements. NATA
6. Establish a Justified Review Period
The date of calibration does not establish when the problem began.
Use available records to determine the period requiring investigation.
Evidence to Consider:
- Last acceptable calibration covering the affected function.
• Relevant intermediate checks.
• Date of a recorded impact or overload.
• Repairs or component changes.
• Storage and transport events.
• First reported unusual behaviour.
• Comparison with independent equipment.
A recent passing check is useful only if it assessed the relevant performance.
If evidence cannot justify a shorter period, the investigation may need to extend back to the last relevant acceptable assessment. Record uncertainty rather than inventing a precise failure date.
7. Assess Whether the Error Could Change Decisions
Qualified personnel should consider the size and direction of the error against the original acceptance requirements.
Hypothetical Example:
- A temperature indicator is found reading higher than the reference at a particular test point.
• Earlier records contain readings near a process acceptance limit.
• The reviewer examines whether the potential error could have changed the acceptance decision.
The error found during calibration does not prove that the same error existed throughout previous use or across the entire range.
Assessment Questions Include:
- Were measurements made near the affected point?
• Did results sit close to an acceptance boundary?
• Could the direction of error create false acceptance?
• Are independent results available?
• Can relevant items be remeasured?
• What assumptions are necessary?
• What remains unknown?
Do not apply the latest calibration error to all historical readings without evidence supporting that approach.
8. Decide on Repair, Adjustment or Replacement
Choose corrective work based on the findings and intended use.
Adjustment may improve indications, while repair may address damaged or faulty components. Some equipment may need replacement.
Options to Discuss Include:
- Manufacturer-authorised adjustment.
• Repair followed by appropriate testing.
• Replacement of a faulty probe or accessory.
• Recalibration of relevant functions.
• Replacement of the instrument.
• Formally controlled restricted use where justified.
Consider reliability and support as well as repair cost. Repeated unacceptable results may indicate that the equipment is unsuitable for the application or operating conditions.
A Practical Failed Calibration Response Checklist
| Response item | What to confirm |
| Equipment control | Unintended use is prevented |
| Identity | Instrument and accessory details match the report |
| Original condition | As-found results are retained where available |
| Acceptance basis | Limits, uncertainty and decision rule are understood |
| Scope | Affected functions, ranges and points are identified |
| Previous use | Relevant work and decisions are located |
| Review period | Evidence supports the investigation timeframe |
| Impact | Potential effects and limitations are documented |
| Corrective work | Repair, adjustment or replacement is authorised |
| Verification | Relevant performance is reassessed |
| Release | Return to service is approved |
| Prevention | Causes and control improvements are reviewed |
What Should Happen Before Equipment Returns to Service?
Confirm that the equipment meets the requirements of its authorised use.
A repair invoice or new status label alone does not provide enough evidence.
<h3>Recommended Actions:</h3>
- Inspect the Instrument: Check its condition and supplied accessories.
- Review Corrective Work: Confirm what was repaired, replaced or adjusted.
- Assess Final Results: Review relevant calibration and verification findings.
- Check Scope: Confirm the required functions and ranges are covered.
- Record Restrictions: Identify any limitations on future use.
- Authorise Release: Obtain approval from the responsible person.
- Update Records: Retain reports and revise equipment status.
- Track Historical Review: Keep previous-use investigations open until resolved.
Restoring current performance and assessing earlier work are separate responsibilities.
Investigate the Cause and Prevent Recurrence
Look beyond the immediate correction.
Possible causes include wear, overload, unsuitable handling, damaged accessories or use outside specified conditions.
Preventive Actions May Include:
- Improving protective storage and transport.
• Replacing worn leads or probes.
• Revising operator instructions.
• Adding relevant intermediate checks.
• Reviewing calibration intervals.
• Improving environmental controls.
• Selecting equipment better suited to the task.
• Strengthening usage records.
Do not automatically shorten every calibration interval. Use equipment history, risk and the identified cause to justify changes.
Common Mistakes to Avoid
Returning Equipment After Adjustment Without Reviewing Earlier Use
Successful corrective work does not resolve the historical impact question.
Discarding As-Found Results
Preserve evidence of the original condition alongside final results.
Assuming the Failure Started on the Calibration Date
Use records to establish a justified review period.
Applying One Error Across Every Previous Reading
Consider the relevant range, conditions and evidence.
Changing Acceptance Limits to Obtain a Pass
Any revised application requires a justified technical assessment.
Treating Every Failure as Proof of Defective Products
Assess whether the finding could actually have affected previous decisions.
Discussing Calibration Findings With Aussie Dinkum Calibration
When discussing an unacceptable result with Aussie Dinkum Calibration, provide the instrument’s identity, intended use and relevant acceptance requirements.
Request Clarification of:
- Affected functions and test points.
• As-found and as-left results.
• Applicable limits and decision rule.
• Observed faults.
• Repair or adjustment options.
• Further testing required.
• Service limitations.
• Expected turnaround and costs.
The laboratory can clarify its findings. Your organisation’s responsible personnel should assess previous-use consequences and authorise operational decisions.
Final Thoughts
Instrument calibration services in Australia provide evidence that helps businesses assess equipment performance.
When results are unacceptable, control the equipment, preserve the findings and investigate whether earlier work could have been affected. Complete suitable corrective work and verify performance before authorised release.
A documented response connects the calibration result with practical decisions about equipment, quality and future prevention.