
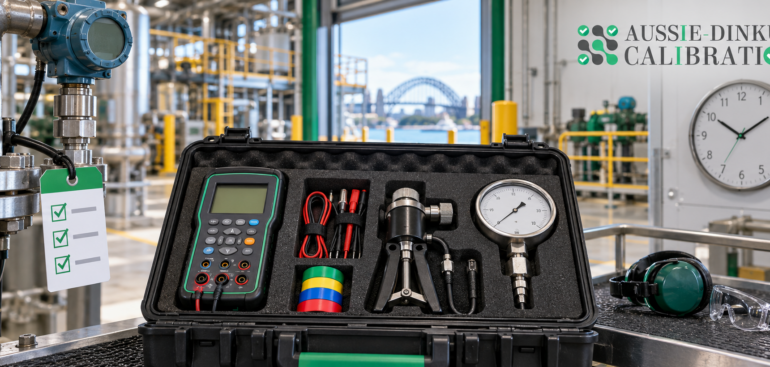
Accurate measurement equipment is essential for Australian businesses operating in manufacturing, healthcare, engineering, construction, laboratories, food production, mining, and many other industries. When instruments are not calibrated at appropriate intervals, measurement errors can affect product quality, workplace safety, regulatory compliance, and operational performance.
A common question businesses ask is: How often should calibration equipment be calibrated?
There is no single calibration interval that applies to every instrument. Some equipment may require calibration every six months, while other instruments may only need annual calibration. The correct frequency depends on factors such as equipment type, usage, operating conditions, manufacturer recommendations, measurement risk, and applicable quality requirements.
This practical guide explains how Australian businesses can establish suitable calibration intervals and maintain reliable equipment.
What Is a Calibration Interval?
A calibration interval is the period between two scheduled calibrations of a measuring instrument. For example, equipment calibrated every 12 months has an annual calibration interval.
The purpose of setting an interval is to ensure that the instrument continues to provide measurements within its required accuracy and tolerance limits.
Calibration frequency should be based on evidence and risk rather than selecting the same schedule for every instrument. Equipment used frequently or in harsh environments may need more regular calibration than instruments used occasionally under controlled conditions.
How Often Should Equipment Be Calibrated?
For many types of measuring equipment, annual calibration is a commonly used starting point. However, the appropriate interval may be shorter or longer depending on how the equipment is used and the consequences of inaccurate measurements.
Common calibration intervals include:
- Every Three to Six Months: Suitable for frequently used instruments, equipment operating in harsh conditions, or devices used in safety-critical processes.
- Every Six to Twelve Months: Often suitable for regularly used testing and measurement equipment where accuracy is important.
- Every Twelve Months: A common interval for many instruments with stable performance and normal operating conditions.
- Every Two Years: May be suitable for stable equipment that is used infrequently and has a reliable calibration history, provided applicable requirements allow it.
- Before Each Use or Project: Some specialised instruments may need verification or calibration before an important test, project, inspection, or measurement activity.
These periods are general examples only. Each business should determine its intervals according to its equipment, risks, historical results, and applicable requirements.
Factors That Determine Calibration Frequency
Several factors should be considered when deciding how frequently an instrument needs calibration.
1. Manufacturer Recommendations
Equipment manufacturers often provide a recommended calibration schedule in the product manual or technical documentation. This recommendation is a useful starting point because it is based on the expected performance and design of the instrument.
However, the manufacturer’s recommendation should also be considered alongside the equipment’s actual usage and working environment.
2. Frequency of Use
Equipment used every day may experience more wear and measurement drift than equipment used only occasionally. High-use instruments may therefore require shorter calibration intervals.
Businesses should monitor how often each instrument is used and whether frequent operation affects its performance.
3. Operating Environment
Environmental conditions can influence measurement accuracy. Equipment exposed to the following conditions may require more frequent calibration:
- High or changing temperatures
- Excessive humidity
- Dust, dirt, or chemical contamination
- Moisture or water exposure
- Strong vibration or mechanical shock
- Electromagnetic interference
- Outdoor or industrial environments
Instruments used in a controlled laboratory may remain stable for longer than equipment used at construction sites, factories, mines, workshops, or field locations.
4. Required Measurement Accuracy
Equipment used for precise or critical measurements may need more frequent calibration than instruments used for general monitoring.
When a small measurement error could affect safety, product quality, medical outcomes, or regulatory compliance, a shorter interval may be appropriate.
5. Previous Calibration Results
Historical calibration data can help determine whether the current interval is suitable.
If an instrument repeatedly passes calibration and remains stable, the business may consider extending its interval after completing an appropriate risk assessment. If the instrument frequently requires adjustment or is found outside tolerance, the interval may need to be shortened.
6. Industry and Quality Requirements
Some industries, contracts, quality-management systems, or internal procedures may specify calibration requirements. Businesses should check all relevant standards, customer agreements, audit requirements, and regulatory obligations.
Australian businesses may also require calibration results with appropriate measurement traceability or services from a suitably accredited calibration laboratory, depending on their industry and intended use.
7. Consequences of Inaccurate Measurements
The greater the risk created by an incorrect measurement, the more carefully the calibration interval should be managed.
For example, inaccurate equipment could result in:
- Unsafe operating conditions
- Defective products
- Incorrect medical equipment performance
- Failed quality inspections
- Wasted materials or production time
- Customer complaints
- Rework or product recalls
- Non-compliance with contractual requirements
Safety-critical and quality-critical instruments generally require closer monitoring.
Recommended Calibration Considerations by Equipment Type
Different instruments have different stability, usage patterns, and measurement risks.
Electrical Testing Equipment
Multimeters, clamp meters, insulation testers, RCD testers, oscilloscopes, and other electrical testing instruments are commonly calibrated annually. More frequent calibration may be necessary when they are used heavily, exposed to field conditions, or involved in safety-critical work.
Pressure and Vacuum Instruments
Pressure gauges, pressure transmitters, vacuum gauges, and pressure calibrators may require calibration every six to twelve months. Instruments exposed to pressure cycling, vibration, overpressure, or harsh environments may need shorter intervals.
Temperature and Humidity Equipment
Thermometers, temperature probes, infrared thermometers, humidity meters, and data loggers are often calibrated every six to twelve months. The correct interval depends on their stability, application, and required accuracy.
Biomedical and Medical Equipment
Biomedical and medical testing equipment requires careful calibration management because inaccurate measurements may affect equipment safety and performance. Calibration frequency should follow manufacturer recommendations, facility procedures, risk assessments, and applicable healthcare requirements.
Flow and Process Instruments
Flow meters, gas detectors, process controllers, and field instruments may require calibration every six to twelve months. Equipment used continuously or in demanding industrial environments may require more frequent servicing.
Acoustic and Audiometric Equipment
Sound-level meters, acoustic calibrators, noise dosimeters, and audiometers should be calibrated according to applicable standards, manufacturer instructions, and the organisation’s measurement requirements. Functional checks may also be needed between formal calibrations.
When Should Equipment Be Calibrated Immediately?
Businesses should not always wait until the next scheduled calibration date. Equipment may require immediate calibration or inspection when:
- It has been dropped, damaged, or exposed to a strong impact.
- It has been repaired or adjusted.
- It produces unusual or inconsistent readings.
- It has been exposed to extreme environmental conditions.
- It has been overloaded or used outside its specified range.
- Its calibration label or certificate has expired.
- A comparison check indicates possible measurement drift.
- It has been stored for an extended period.
- It is required for a critical new project or inspection.
The instrument should be removed from service when its accuracy is uncertain and inaccurate results could create a significant risk.
What Happens When Equipment Is Found Outside Tolerance?
An out-of-tolerance result means the instrument’s performance falls outside the accepted measurement limits.
When this happens, the business should assess whether earlier measurements made using the equipment may have been affected. This review may include:
- Identifying when the instrument was last confirmed as accurate.
- Reviewing products, tests, inspections, or decisions involving the instrument.
- Determining the possible effect of the measurement error.
- Repeating important measurements where necessary.
- Repairing, adjusting, or replacing the equipment.
- Reducing the future calibration interval.
- Documenting the investigation and corrective action.
This process helps businesses control measurement risks and maintain confidence in their results.
How to Create an Effective Calibration Schedule
A structured calibration schedule makes it easier to monitor equipment and avoid overdue services.
1. Create an Equipment Register
Record all instruments requiring calibration. The register should include:
- Equipment name and identification number
- Manufacturer, model, and serial number
- Location or department
- Measurement range and required accuracy
- Last calibration date
- Next calibration due date
- Calibration interval
- Equipment status
- Certificate or report reference
2. Assign Initial Calibration Intervals
Set the initial interval by considering manufacturer recommendations, equipment type, frequency of use, operating conditions, required accuracy, and measurement risk.
3. Review Calibration History
Monitor calibration results over time. Instruments that frequently drift or fail should be calibrated more often. Stable instruments may be considered for a longer interval when supported by documented evidence and risk assessment.
4. Use Labels and Reminders
Calibration labels can show the last calibration date, next due date, and equipment status. Digital reminders or calibration-management systems can help prevent instruments from becoming overdue.
5. Maintain Calibration Certificates
Keep calibration certificates and service records organised. Documentation can support audits, quality systems, customer requirements, equipment history, and traceability.
6. Review the Schedule Regularly
Calibration intervals should not remain unchanged automatically. Review the schedule when equipment usage, operating conditions, processes, risks, or compliance requirements change.
Benefits of Regular Equipment Calibration
A suitable calibration program can provide several benefits for Australian businesses:
- Improved Accuracy: Regular calibration helps ensure that instruments continue to provide dependable measurements.
- Better Product Quality: Accurate equipment supports consistent production and quality-control processes.
- Improved Safety: Reliable measurements can reduce risks associated with incorrect testing or monitoring.
- Compliance Support: Calibration documentation can assist with audits, customer requirements, and quality-management procedures.
- Reduced Downtime: Identifying measurement drift early can prevent unexpected equipment problems.
- Lower Operating Costs: Reliable instruments can reduce waste, rework, rejected products, and unnecessary equipment replacement.
- Greater Customer Confidence: Properly managed equipment demonstrates a commitment to accuracy and quality.
Choosing a Calibration Service Provider in Australia
When selecting a calibration provider, businesses should consider:
- Experience with the specific equipment requiring calibration
- Suitable calibration methods and reference equipment
- Clear and complete calibration certificates
- Appropriate measurement traceability
- On-site and laboratory service options
- Turnaround time and equipment-handling procedures
- Ability to support multiple instrument types
- Accreditation where required for the intended application
The provider should understand the business’s accuracy, documentation, and operational requirements.
Final Thoughts
There is no universal answer to how often calibration equipment should be calibrated. Although a 12-month interval is a common starting point, the correct frequency depends on the instrument, usage level, operating environment, required accuracy, calibration history, manufacturer guidance, and consequences of an incorrect measurement.
Australian businesses should establish a documented, risk-based calibration schedule and regularly review equipment performance. Instruments used frequently, exposed to harsh conditions, or involved in safety-critical work may require shorter intervals.
A well-managed calibration program helps businesses maintain accuracy, reliability, safety, compliance, and operational quality while reducing the risks caused by inaccurate measurements.