
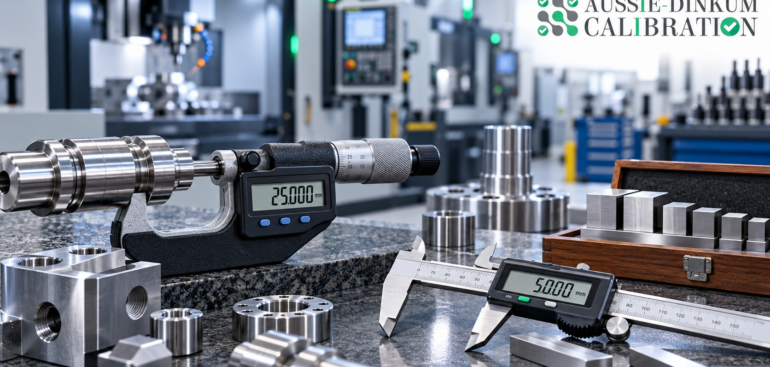
Product quality depends on reliable measurements. Manufacturers use measuring instruments to check dimensions, monitor temperatures, control pressure and verify electrical performance throughout production.
When these instruments produce incorrect readings, operators may approve components that do not meet specifications or adjust a process unnecessarily. Small measurement errors can contribute to rejected batches, wasted materials and customer complaints.
Accurate calibration helps manufacturers understand instrument performance and identify measurement errors. When combined with appropriate corrections, maintenance and production controls, it can help reduce measurement-related product defects.
Why Is Calibration Important in Manufacturing?
Calibration establishes the relationship between an instrument’s readings and values provided by suitable reference standards.
It helps manufacturers determine whether their measuring equipment is suitable for its intended application. However, calibration alone does not guarantee suitability: the measurement uncertainty must also be appropriate for the required tolerance.
Calibration does not automatically adjust or repair equipment. If an instrument has an unacceptable error, adjustment, repair or replacement may be necessary before it returns to production.
Key Benefits:
- Better Inspection Decisions: Reliable measurements help teams assess whether products meet specifications.
- Improved Process Control: Identifying instrument errors supports more appropriate production adjustments.
- Reduced Material Waste: Correcting measurement problems can help prevent repeated production of defective items.
- More Useful Quality Records: Calibration results provide evidence for equipment reviews and defect investigations.
- Earlier Detection of Drift: Comparing calibration results over time can reveal changes in instrument performance.
How Measurement Errors Can Contribute to Product Defects
Manufacturing processes often depend on measurements taken at several stages. An incorrect reading at one stage may affect the quality of the finished product.
For example, a temperature sensor that reads higher than the actual temperature may cause an operator to reduce heating unnecessarily. A material could then receive insufficient heat for the intended process.
Similarly, a dimensional instrument with an unnoticed error may indicate that a component meets its drawing requirements when it is actually outside tolerance.
Measurement errors can create two different problems:
- Accepting Defective Products: An unsuitable measurement may allow a nonconforming component to pass inspection.
- Rejecting Acceptable Products: An incorrect reading may cause a suitable component to be scrapped or reworked.
Both outcomes can increase manufacturing costs.
Common Manufacturing Instruments That Need Calibration
The equipment requiring calibration depends on the products, processes and quality requirements involved.
1. Dimensional Measuring Instruments
Callipers, micrometers, dial indicators and other dimensional instruments help manufacturers inspect component sizes and geometry.
Measurement errors can affect the assessment of thickness, diameter, clearance and other dimensions that influence assembly and performance.
2. Temperature Instruments
Temperature probes, sensors, controllers and data loggers support processes such as heating, drying, curing and cooling.
Incorrect temperature readings can lead to unsuitable process conditions, potentially affecting material properties or product consistency.
3. Pressure Instruments
Pressure gauges and transmitters help monitor pneumatic, hydraulic and other pressure-dependent processes.
Incorrect readings may lead operators to use unsuitable pressure settings or overlook a process problem.
4. Weighing Equipment
Scales and balances are used for ingredient preparation, material batching and product checks.
Measurement errors can affect mixture proportions, batch consistency and assessments of finished product weight.
5. Electrical Test Instruments
Multimeters and other electrical instruments help assess voltage, current, resistance and related characteristics.
Reliable measurements support decisions about whether electrical components and assemblies meet their specified requirements.
6. Torque Measuring Equipment
Torque wrenches and torque analysers support controlled fastening.
Unsuitable torque measurements can contribute to incorrectly tightened joints, potentially affecting assembly reliability.
How Accurate Calibration Helps Reduce Product Defects
1. Identifying Instrument Errors Before They Affect More Products
An instrument may continue to function even when its readings have changed.
Calibration can identify errors at the tested measurement points. Manufacturers can then assess whether those errors are acceptable for the equipment’s intended use.
Where necessary, the instrument can be adjusted, repaired or replaced before further production relies on its readings.
2. Supporting More Consistent Production Settings
Operators use instrument readings to set and monitor production conditions.
If those readings are unreliable, operators may change a process that is already performing correctly or fail to correct one that has moved outside its limits.
Suitable calibrated instruments help teams make process decisions using better measurement information.
3. Improving Final Product Inspection
Final inspection helps determine whether finished products meet their specifications.
Calibration provides information about inspection equipment, including measured errors and uncertainty. Reviewing this information helps manufacturers assess whether the equipment can support the required acceptance decisions.
This is particularly important when product tolerances are tight.
4. Reducing Avoidable Rework and Scrap
Measurement problems can result in unnecessary machining, repeated adjustments or rejection of suitable components.
For example, an instrument that consistently indicates an oversized dimension may cause an operator to remove more material than required.
Identifying and addressing the instrument error can help prevent the same problem from affecting subsequent components.
5. Making Defect Investigations More Reliable
When a defect occurs, manufacturers need to determine what caused it.
Calibration records help teams assess whether measuring equipment may have contributed to the problem. They can review the instrument’s reported errors, calibration history and performance checks alongside production records.
This supports a more focused investigation rather than assuming that every defect comes from the machine or raw material.
A Practical Example of Calibration and Product Quality
Consider a hypothetical manufacturer producing shafts with an acceptable diameter between 19.95 mm and 20.05 mm.
A micrometer consistently reads 0.04 mm lower than the reference value. A shaft with a diameter of 20.08 mm could therefore appear to measure 20.04 mm.
The displayed reading is within the product tolerance, but the shaft itself is oversized.
Calibration can reveal the micrometer’s error. The manufacturer can then determine the appropriate action, such as adjustment, repair or a controlled correction procedure.
Any acceptance decision must also consider measurement uncertainty and the applicable decision rule. This example illustrates the effect of measurement bias; it does not represent a complete inspection procedure.
Why Measurement Uncertainty Matters in Manufacturing
A calibration result includes uncertainty because the measured value cannot be known perfectly.
Manufacturers should consider uncertainty alongside instrument error and product tolerance. Traceability alone does not establish that a measurement is suitable for a particular manufacturing task.
A result close to an acceptance limit requires particular care. The business should define how uncertainty will be considered when deciding whether the product or instrument meets its requirements.
Actual production measurements may also be affected by conditions beyond those covered by the calibration certificate, including:
- Changes in workplace temperature.
- Instrument wear or drift after calibration.
- Different measurement techniques.
- Incorrect positioning or alignment.
- Dirt on measuring surfaces.
- Variations between operators.
Calibration should therefore form part of a broader measurement-control process.
How Often Should Manufacturing Equipment Be Calibrated?
There is no single calibration interval suitable for every manufacturing instrument.
The interval should reflect the equipment’s use, performance history and the consequences of an incorrect measurement.
Factors to Consider:
- Frequency of Use: Equipment used continuously may require closer monitoring.
- Operating Conditions: Heat, vibration, contamination and rough handling may affect performance.
- Product Tolerances: Tight specifications may require more demanding measurement controls.
- Previous Results: A history of drift or unacceptable errors may justify shorter intervals.
- Manufacturer Guidance: Equipment instructions can help inform the initial schedule.
- Customer Requirements: Contracts may specify particular calibration arrangements.
- Defect Risk: Instruments used for critical acceptance decisions may need additional checks.
Review calibration intervals using evidence from calibration results and intermediate checks. A fixed annual schedule may suit some instruments, but it should not be assumed appropriate for all equipment.
What Should Manufacturers Do When an Instrument Fails Calibration?
An unacceptable calibration result requires action beyond obtaining a new certificate.
Main Steps:
- Control the Instrument: Remove it from affected work or clearly restrict its use.
- Review the Results: Identify the measurement points and ranges with unacceptable errors.
- Assess Previous Measurements: Determine whether earlier inspections or process decisions may have been affected.
- Identify Relevant Products: Use equipment and production records to locate potentially affected batches.
- Decide on Product Action: Assess whether reinspection, additional testing or another response is necessary.
- Correct the Equipment Problem: Arrange suitable adjustment, repair or replacement.
- Confirm Suitability: Verify acceptable performance before returning the instrument to service.
- Review the Controls: Consider whether the calibration interval, handling procedures or intermediate checks need improvement.
Where available, results recorded before adjustment are particularly useful because they show the instrument’s condition when it arrived for calibration.
Building an Effective Manufacturing Calibration Programme
1. Maintain an Equipment Register
Record each instrument’s identification, location, measurement range, intended use and calibration status.
Linking instruments to production or inspection records makes later investigations easier.
2. Define Measurement Requirements
Identify the product tolerances and process limits the instrument must assess.
Choose calibration points that reflect the ranges used in production rather than relying only on convenient test points.
3. Review Calibration Certificates
Check the reported errors, uncertainty, calibration conditions and any conformity statements.
A calibration label is useful for identification, but the certificate provides the information needed to evaluate performance.
4. Perform Intermediate Checks
Suitable checks between calibrations can help identify changes sooner.
Depending on the equipment, these may include checks against reference items, zero checks or comparisons at selected operating points.
5. Train Operators
Staff should understand correct instrument handling, measurement methods and the actions required when a result appears unusual.
Calibration cannot compensate for poor measurement technique.
6. Protect Equipment During Use and Storage
Keep instruments clean, use appropriate protective storage and avoid operating conditions outside their specifications.
After an impact, overload or repair, assess whether further checks or recalibration are necessary.
Choosing a Suitable Calibration Provider
Manufacturers should choose a provider whose capabilities match the equipment and production requirements.
Discuss:
- Instrument types and measurement ranges.
- Calibration points used in production.
- Required measurement uncertainty.
- Relevant tolerance limits.
- Measurement traceability.
- Results before and after adjustment, where applicable.
- Any required conformity statement and decision rule.
If accredited calibration is required, confirm that the provider’s accreditation scope covers the relevant measurement service.
Can Calibration Prevent Every Manufacturing Defect?
Calibration can help address defects connected with measurement errors, but manufacturing quality depends on several other factors.
Poor raw materials, worn tooling, incorrect machine settings, unsuitable designs and inconsistent procedures can also cause defects.
The strongest approach combines suitable calibrated equipment with process monitoring, maintenance, operator training and effective inspection.
Making Calibration Part of Manufacturing Quality Control
Accurate calibration helps manufacturers understand the instruments they rely on for production and inspection.
Reviewing calibration results, responding to unacceptable errors and monitoring equipment between calibrations can help reduce measurement-related defects, avoid unnecessary waste and improve confidence in product acceptance decisions.
For Australian manufacturers, an effective calibration programme connects equipment performance with the actual requirements of the products being made.