
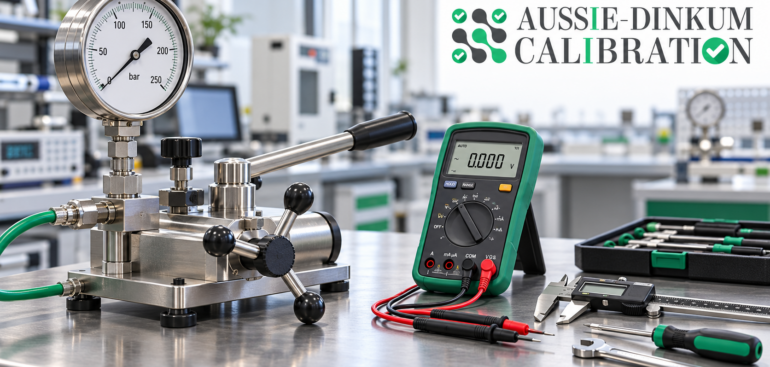
Equipment can appear to work normally while producing inaccurate measurements. It can also provide accurate readings while developing mechanical faults that could interrupt operations. These are different problems, and they require different controls.
Preventive maintenance helps keep equipment in suitable operating condition. Calibration establishes how its measurements compare with recognised references. For Australian businesses that depend on measuring equipment, using both helps manage reliability, measurement quality, and operational risk.
What Is Preventive Maintenance?
Preventive maintenance involves planned inspections and servicing intended to reduce the likelihood of equipment failure. Tasks depend on the equipment, its operating conditions, and the manufacturer’s instructions.
Typical activities may include:
- Cleaning equipment and removing contamination
- Inspecting cables, connectors, seals, and moving parts
- Lubricating components where specified
- Replacing worn parts or consumables
- Checking batteries and power supplies
- Inspecting equipment for damage or corrosion
- Testing operating functions
- Recording faults and completed servicing
Maintenance helps address deterioration before it causes a breakdown. However, a successful service does not automatically establish that an instrument’s measurements are accurate enough for its intended use.
What Is Calibration?
Calibration establishes the relationship between an instrument’s indications and reference values under specified conditions. It provides information about measurement performance, including errors and associated measurement uncertainty.
For example, a pressure gauge may be compared with a suitable reference at several pressure points. The results show how closely the gauge’s readings agree with the reference across the tested range.
Calibration is separate from adjustment. An instrument may need adjustment or repair after calibration identifies an unacceptable error. Further calibration can then establish its performance following that work.
How Are Preventive Maintenance and Calibration Different?
Preventive maintenance focuses on the condition and operation of equipment. Calibration focuses on its measurement performance.
For example:
- Maintenance of a weighing scale may involve cleaning, inspecting its platform, and checking damaged components.
- Calibration of that scale establishes how its displayed readings compare with reference masses.
- Maintenance of a temperature monitoring system may involve inspecting probes, cables, and connections.
- Calibration establishes how the system’s temperature readings compare with suitable references.
Neither activity replaces the other. Equipment that has been serviced may still produce unacceptable measurement errors, while calibrated equipment may still require maintenance.
1. Maintenance Helps Reduce Unexpected Breakdowns
Wear, contamination, loose connections, and damaged components can affect equipment operation. Planned maintenance gives businesses an opportunity to identify and address these issues before equipment fails during important work.
For example, replacing a deteriorating cable during scheduled servicing may prevent an interruption during testing or production.
Maintenance cannot prevent every failure, but it can reduce avoidable problems when tasks and intervals suit the equipment’s condition and use.
2. Calibration Helps Identify Measurement Errors
An instrument does not always show an obvious warning when its readings change. A display may remain clear and stable even when the measurement error has become unacceptable.
Calibration helps identify those errors at the points tested. The business must then review the results against its measurement requirements, considering uncertainty where relevant.
An instrument being “calibrated” does not automatically mean that it passed or is suitable for every application.
3. Both Activities Support Consistent Product Quality
Manufacturing and inspection decisions often depend on measurements of temperature, pressure, mass, dimensions, or electrical quantities.
Poor equipment condition can interrupt a process or make measurements unstable. Unacceptable measurement errors can lead staff to accept defective products or reject products that meet specifications.
Maintenance helps preserve equipment function, while calibration provides information needed to assess measurement suitability. Together, they support more dependable quality decisions.
4. Combined Planning Can Reduce Operational Disruption
Scheduling maintenance and calibration together can help businesses organise equipment downtime, replacement instruments, and staff availability.
However, the order of work matters. Maintenance or adjustment that changes measurement performance may remove evidence of the instrument’s earlier condition.
Where that evidence is needed, businesses should arrange as-found calibration results before work that could alter performance. Following the work, appropriate calibration and functional checks can support the decision to return equipment to service.
5. Maintenance and Calibration Records Support Audits
An equipment history is easier to assess when maintenance records and calibration results are linked to the same asset.
Together, these records can show:
- What equipment was used
- When it was inspected or serviced
- What faults were identified
- What repairs or adjustments were completed
- How its measurement performance changed
- Whether results met the business’s acceptance limits
- Who approved its return to service
These records help businesses explain their equipment controls during customer reviews and quality audits. The specific evidence required depends on the organisation’s quality system and applicable requirements.
6. Results Help Businesses Make Repair and Replacement Decisions
Repeated faults and changing calibration results can indicate that equipment is becoming unreliable.
For example, an instrument that frequently requires repair and repeatedly exceeds its permitted error may need replacement. Another instrument may remain stable and require only routine servicing.
Reviewing both histories helps businesses make decisions based on performance and operating needs rather than equipment age alone.
Which Australian Businesses May Need Both?
Preventive maintenance and calibration are relevant wherever equipment condition and measurement reliability affect business decisions.
Examples include:
- Manufacturers using inspection and production instruments
- Laboratories using measuring and testing equipment
- Food businesses monitoring processing or storage conditions
- Engineering workshops using dimensional and torque instruments
- Electrical testing businesses using meters and test equipment
- Healthcare facilities using equipment with relevant measurement functions
- Industrial facilities monitoring pressure, flow, and temperature
Not every asset requires calibration. Businesses should identify which measurement functions affect quality, safety, customer requirements, or other important decisions.
How Often Should Maintenance and Calibration Be Performed?
There is no single interval suitable for all equipment. Maintenance and calibration schedules should reflect the instrument’s use, operating environment, performance history, and applicable requirements.
Factors to consider include:
- Manufacturer recommendations
- Frequency and intensity of use
- Exposure to dust, moisture, vibration, or temperature changes
- Previous faults and calibration results
- Required measurement accuracy
- Consequences of an incorrect result
- Relevant customer or industry requirements
- Any prescribed intervals that apply
NATA’s industry guidance encourages customers to explain their measurement needs to the calibration laboratory and identify any applicable standard that specifies a calibration interval.
Maintenance and calibration do not necessarily need the same frequency. Routine servicing may be needed more often than a full calibration, with appropriate checks between calibrations.
When Should Equipment Be Checked Before Its Scheduled Date?
A scheduled date should not prevent earlier investigation when there is evidence of a problem.
Additional inspection, maintenance, or calibration may be appropriate after:
- Equipment is dropped or damaged
- Readings become unstable or unexpected
- A routine check fails
- An instrument experiences overload
- Repairs or adjustments affect measurement performance
- Equipment is exposed to conditions outside its specified limits
- A sensor or other measurement component is replaced
The response should reflect the event and its likely effect. Equipment with questionable performance should be controlled until its suitability has been assessed.
What Should Businesses Do If an Instrument Fails Calibration?
An out-of-tolerance result requires more than updating a sticker or arranging a repair.
A practical response includes:
- Identifying and controlling the affected instrument.
- Reviewing the as-found results and the size of the error.
- Assessing whether earlier measurements or decisions may have been affected.
- Arranging adjustment, repair, or replacement where appropriate.
- Obtaining suitable results after the corrective work.
- Documenting the assessment and any action taken.
- Approving the equipment before returning it to use.
Depending on the risk, affected work may need to be rechecked. The assessment should consider how the instrument was used and whether the error could have changed the outcome.
How Can Businesses Build a Combined Equipment Management Plan?
A practical plan connects equipment identification, servicing, measurement requirements, and records.
Businesses can start by:
- Creating an equipment register with unique asset numbers.
- Identifying each instrument’s intended use.
- Defining suitable measurement acceptance limits.
- Establishing maintenance tasks and schedules.
- Setting and reviewing calibration intervals.
- Planning checks between calibrations where appropriate.
- Assigning responsibility for reviewing results.
- Recording faults, repairs, adjustments, and investigations.
- Tracking equipment status and planned service dates.
- Reviewing recurring problems and replacement needs.
When accredited calibration is required, check the provider’s scope for the relevant measurement service, range, and capability. NATA explains that a laboratory’s accreditation may cover only some of the services it offers.
Common Mistakes to Avoid
- Assuming serviced equipment must produce accurate readings
- Treating calibration as automatic adjustment or repair
- Using the same interval for every instrument without assessment
- Reviewing only calibration labels rather than reported results
- Failing to record maintenance that affects measurement performance
- Losing as-found information before adjustment
- Continuing to use equipment after a failed check without assessment
- Keeping maintenance and calibration records disconnected
Addressing these gaps helps businesses manage equipment more consistently and investigate problems more effectively.
Final Thoughts
Preventive maintenance and calibration address different aspects of equipment reliability. Maintenance helps manage physical condition and operation, while calibration provides evidence about measurement performance.
For Australian businesses, an effective equipment programme combines appropriate servicing, calibration, routine checks, and result review. This approach helps reduce avoidable disruption and supports confidence in the measurements behind everyday decisions.