
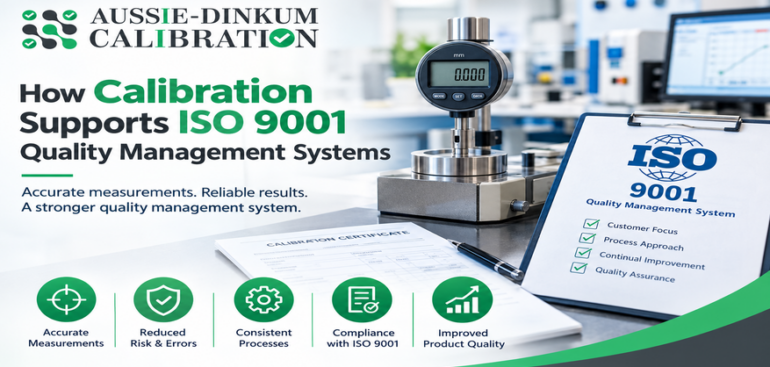
Accurate measurements help businesses check whether their products, services, and processes meet requirements. If a measuring instrument gives unreliable results, a business may accept work that does not meet specifications or reject work that does.
Calibration helps organisations maintain confidence in the equipment they use for inspection, testing, and quality control. Within an ISO 9001 quality management system, it supports the control of monitoring and measuring resources, reliable records, and informed decisions. ISO guidance also makes clear that calibration needs depend on how equipment is used and whether measurement traceability is required.
Why Does Calibration Matter for ISO 9001?
A quality management system relies on evidence. Businesses need dependable measurements when they check dimensions, temperature, pressure, electrical values, or other characteristics that affect quality.
Calibration compares an instrument’s readings with a suitable reference. The results help a business determine whether the instrument remains fit for its intended use. When measurement traceability is required, ISO 9001 addresses calibration or verification, identification of equipment status, and protection from conditions that could invalidate results.
Key Benefits:
- Reliable Quality Checks: Suitable measuring equipment helps teams make decisions using dependable results.
- Consistent Processes: Regular checks help identify changes in instrument performance over time.
- Clearer Audit Evidence: Equipment records show how a business manages resources used for measurement.
- Earlier Problem Detection: An unexpected calibration result can prompt a review before further work is affected.
- Greater Customer Confidence: Documented measurement controls help demonstrate a consistent approach to quality.
Which Equipment Should Be Considered?
The equipment included in a calibration program depends on the organisation’s processes and the measurements needed to demonstrate conformity. ISO 9001 does not mean that every device in a workplace needs the same calibration schedule.
Examples of equipment that may need control include:
- Manufacturing and Engineering: Calipers, micrometers, torque tools, pressure gauges, and electrical test instruments.
- Temperature-Controlled Processes: Thermometers, temperature probes, and data loggers.
- Laboratories and Testing: Balances, timers, meters, and other instruments used to produce test results.
- Maintenance and Inspection: Multimeters, clamp meters, and equipment used to check operating conditions.
The business should consider how each instrument is used, the required measurement accuracy, and the effect an incorrect reading could have on the final product or service.
How Calibration Supports an Effective Quality Management System
1. It Helps Confirm Equipment Is Fit for Use
An instrument may still turn on and display a reading even when that reading is outside acceptable limits. Calibration provides information about its measurement performance.
The organisation can then decide whether to keep using the instrument, adjust it, repair it, change its use, or replace it. The decision should reflect the instrument’s intended purpose and the accuracy the work requires.
2. It Supports Measurement Traceability
Where traceability is required, measurement results should be connected through an appropriate chain of comparisons to relevant measurement standards. This helps an organisation understand the basis for its results and explain how its equipment was checked.
A calibration provider should be able to explain the references and methods used for the measurements covered by its service.
3. It Creates Useful Records
Calibration records help a business track its equipment and review performance over time. Depending on the instrument and service, useful records may include:
- Equipment identification and location
- Calibration date and results
- Applicable acceptance criteria
- Calibration or verification status
- Any adjustments or repairs
- The next review or calibration date, where scheduled
ISO guidance identifies documented evidence of the fitness of monitoring and measuring resources as relevant to an ISO 9001 quality management system.
4. It Helps Businesses Respond to Failed Checks
If an instrument is found outside its acceptable limits, the business should assess what the result means for its work. That may involve checking when the instrument was last known to perform acceptably, reviewing earlier measurements, and deciding whether affected products or services need further inspection.
A clear response helps the organisation address the cause of the problem and assess any impact on previous results.
Building a Practical Calibration Program
A calibration program works best when it reflects the business’s actual measurement risks. A practical approach is to:
- Identify Important Measurements: Determine which checks are needed to confirm product or service requirements.
- List the Instruments Used: Record equipment identification, purpose, location, and responsible person.
- Set Suitable Acceptance Criteria: Define how accurate an instrument needs to be for its intended use.
- Choose Review Intervals: Consider usage, manufacturer guidance, operating conditions, previous results, and the consequences of an incorrect reading.
- Keep Equipment Status Clear: Make it easy for staff to identify whether an instrument is suitable for use.
- Review Results and Records: Look for repeated failures, drift, overdue equipment, or changes in process needs.
Calibration intervals should be reviewed when equipment performance or operating conditions change. A single interval is unlikely to suit every instrument.
Choosing a Calibration Service Provider
When selecting a provider, businesses should consider whether the service matches their instruments and quality requirements.
- Technical Capability: Can the provider calibrate the required instrument and measurement range?
- Documentation: Will the results provide the information needed for equipment decisions and records?
- Traceability: Can the provider explain the measurement references used where traceability is needed?
- Service Options: Is laboratory or on-site calibration more suitable for the equipment?
- Support After Calibration: Can the provider help explain an unexpected result or identify the need for repair?
Final Thoughts
Calibration supports ISO 9001 quality management by helping businesses make reliable measurements and maintain evidence that their measuring resources are fit for use. It also helps teams detect instrument problems and assess the effect of an incorrect reading.
A useful calibration program starts with the measurements that matter most to quality. By setting suitable requirements, keeping clear records, and acting on results, organisations can make calibration a practical part of their quality processes.