
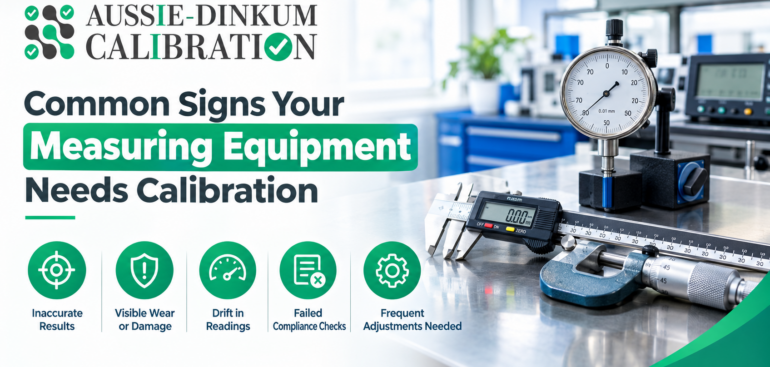
Accurate measurements are important for businesses that rely on instruments to monitor processes, inspect products and make technical decisions. Pressure gauges, thermometers, multimeters, weighing scales and dimensional instruments all need to perform within the requirements of their intended applications.
Over time, instrument performance can change because of wear, environmental exposure, damage or component deterioration. An instrument may still turn on and display believable readings even when its measurement error has increased.
Recognising common signs your measuring equipment needs calibration helps Australian businesses investigate problems early and maintain confidence in their measurement processes.
Why Is Measuring Equipment Calibration Important?
Calibration compares an instrument’s measurements with suitable reference standards and documents its performance under specified conditions.
The results help businesses assess whether the instrument meets their measurement requirements. Calibration does not automatically correct an error; adjustment or repair may be needed separately.
Key Benefits:
- Measurement Confidence: Calibration provides evidence about an instrument’s performance.
- Quality Control: Reliable measurements help businesses assess products and processes against defined requirements.
- Equipment Monitoring: Comparing calibration results over time can reveal developing problems.
- Documented Traceability: Appropriate certificates help maintain a clear measurement history.
- Informed Maintenance: Results support decisions about adjustment, repair, replacement and calibration intervals.
Common Signs Your Measuring Equipment Needs Calibration
Certain changes in performance should trigger an investigation. They may indicate a calibration problem, a fault or unsuitable measurement conditions.
1. Readings Differ From a Suitable Reference
An instrument that consistently disagrees with an appropriate reference may require assessment.
For example, a thermometer may indicate a different temperature from a calibrated reference when both measure the same stable source.
Before drawing conclusions, check:
- Whether both instruments measure the same quantity.
- Whether the measurement conditions are comparable.
- Whether adequate stabilisation time has been allowed.
- Whether the reference has suitable accuracy.
- Whether the difference exceeds your acceptance limits.
Comparing two instruments alone does not establish which one is correct. The reference and checking procedure must be suitable for the application.
2. Repeated Measurements Are Inconsistent
Unexpected variation between repeated readings can indicate a problem when the measured quantity remains stable.
Examples include:
- A weighing scale showing different results for the same load.
- A pressure gauge fluctuating under steady pressure.
- A multimeter giving inconsistent readings on a stable signal.
- A dimensional instrument producing different results on the same reference artefact.
Check operator technique, connections, battery condition and environmental stability first. If the variation remains unexplained, arrange professional assessment.
3. Readings Gradually Drift Over Time
Measurement drift is a gradual change in an instrument’s response.
It may appear as a steady increase or decrease in readings during routine checks. For example, a scale may show progressively higher values when measuring the same check weight.
Keeping records makes these trends easier to identify. NIST describes using check standards and control charts to monitor instrument drift.
A persistent trend may justify closer monitoring or recalibration before the scheduled due date.
4. The Instrument Does Not Return to Zero
An unexpected zero reading can indicate incorrect setup, contamination, mechanical wear or an instrument fault.
Examples include:
- A safely depressurised gauge remaining above zero.
- An unloaded scale displaying an unexpected value.
- A dimensional instrument failing its prescribed zero check.
Follow the manufacturer’s instructions because some instruments require specific positioning, warm-up or zero-setting procedures.
Repeatedly resetting zero without investigating the cause may conceal a developing problem.
5. Equipment Has Been Dropped or Damaged
An impact can affect internal components even when the instrument’s exterior appears normal.
Manufacturers identify dropping, vibration and environmental changes as factors that can alter instrument readings.
After an incident:
- Record what happened.
- Inspect the instrument and accessories.
- Follow the manufacturer’s checking instructions.
- Restrict use if measurement reliability is uncertain.
- Arrange inspection, repair or calibration as appropriate.
Visible damage may require repair before meaningful calibration can be completed.
6. The Instrument Has Been Overloaded
Using equipment beyond its specified limits can affect measurement performance.
Examples include:
- Excess pressure applied to a gauge.
- Loads exceeding a scale’s capacity.
- Electrical inputs exceeding a meter’s ratings.
- Temperatures outside a sensor’s operating range.
Continued operation after an overload does not establish that the instrument remains accurate or safe.
Provide details of the event to the service provider so they can recommend suitable assessment.
7. Routine Verification Checks Fail
Intermediate checks help monitor equipment between calibrations.
Depending on the instrument, checks may use:
- Suitable check weights.
- Reference measurement artefacts.
- Controlled temperature sources.
- Appropriate electrical references.
- Stable pressure sources.
A failed check should trigger an investigation using a documented procedure.
Retain the original result and record any corrective action. Repeating the test until an acceptable reading appears can hide an unresolved problem.
8. Previous Calibration Results Show Increasing Error
An instrument may still meet its acceptance limits while its historical results show deteriorating performance.
Review certificates for:
- Increasing measurement error.
- Repeated need for adjustment.
- Recurring problems at particular measurement points.
- Previous out-of-tolerance results.
- Changes following repairs or heavy use.
These patterns can help determine whether the existing calibration interval remains appropriate.
9. Repairs or Component Changes Have Occurred
Replacing a sensor, probe or internal component can affect the measurement system.
Adjustment, repair or changes to measurement-related settings may also require recalibration before return to service.
Ask the provider to document:
- Work completed.
- Components replaced.
- Results before adjustment, where available.
- Results after servicing.
- Any remaining limitations.
Confirm whether the instrument and its accessories need to be calibrated together.
10. The Calibration Due Date Has Passed
An overdue calibration date does not prove that equipment is inaccurate. It means the instrument has exceeded the interval established under your equipment-control programme.
Review its status before continued use, particularly where measurements affect important acceptance decisions.
There is no universal calibration interval suitable for every instrument. NIST advises against treating one fixed interval as appropriate for all measuring equipment.
Intervals should reflect manufacturer guidance, historical performance, use, environmental conditions and applicable requirements.
Industries That Depend on Reliable Measuring Equipment
Many Australian industries use measurements to control work and assess results.
Key examples include:
- Manufacturing and Engineering: Checking dimensions, pressure, temperature and electrical performance.
- Food Production: Monitoring temperatures, weights and processing conditions.
- Healthcare and Laboratories: Supporting dependable equipment measurements and testing.
- Construction and Electrical Services: Measuring installation and equipment performance.
- Maintenance and Industrial Services: Diagnosing faults and monitoring operating conditions.
The required calibration service should match the instrument’s application, range and accuracy requirements.
Types of Measuring Equipment That May Need Calibration
Professional providers may offer calibration for several instrument categories.
- Electrical Instruments: Multimeters, clamp meters, insulation testers and other electrical measurement equipment.
- Pressure Instruments: Pressure gauges, transmitters and vacuum measurement devices.
- Temperature Instruments: Thermometers, probes and temperature data loggers.
- Humidity Instruments: Hygrometers and humidity-monitoring equipment.
- Weighing Equipment: Balances and weighing scales.
- Dimensional Instruments: Vernier callipers, micrometers and dial indicators.
- Specialised Instruments: Sound level meters, flow instruments and other equipment within the provider’s capabilities.
Confirm that the service covers the measurement points relevant to your work.
What Should You Do When Equipment Performance Is Questionable?
A structured response helps prevent uncertain measurements from affecting further work.
1. Record the Problem
Document the instrument identity, unusual readings, operating conditions and any recent incidents.
2. Check the Measurement Setup
Review settings, connections, accessories, power supply, warm-up time and environmental conditions.
3. Control Further Use
Where the suspected error could affect important decisions, label or isolate the instrument according to your procedures.
4. Arrange Appropriate Assessment
Provide the calibration company with complete information. The instrument may require inspection or repair before calibration.
5. Review the Results
Check the certificate against your acceptance criteria before returning the equipment to service. A calibration certificate does not automatically mean that the instrument passed.
What Happens If an Instrument Is Out of Tolerance?
An out-of-tolerance result means the instrument did not meet the applicable acceptance criteria at one or more tested points.
Your business should assess:
- The size and direction of the error.
- The measurement ranges affected.
- How the instrument was used.
- When satisfactory performance was last confirmed.
- Which previous measurements might be affected.
- Whether important measurements need repeating.
As-found results, recorded before adjustment, can help establish the instrument’s condition when received.
Document the investigation and consider whether changes to checking procedures or calibration intervals are needed.
Finding a Reliable Calibration Service Provider in Australia
Select a provider whose capabilities match your equipment and measurement needs.
Consider:
- Technical Experience: Experience with the relevant instrument types.
- Measurement Capability: Suitable ranges, test points and uncertainty.
- Traceability: Appropriate reference standards and supporting records.
- Documentation: Clear results, instrument identification and adjustment details.
- Accreditation Scope: Coverage of the specific service where accredited calibration is required.
- Service Options: Laboratory or on-site calibration where suitable.
- Support: Clear communication about faults, turnaround and return-to-service requirements.
Explain how the instrument is used so the provider can propose a relevant calibration service.
How Can Businesses Maintain Measurement Reliability?
Calibration works best as part of an organised equipment-management programme.
Useful practices include:
- Maintaining an accurate equipment register.
- Tracking calibration dates.
- Reviewing historical results.
- Completing appropriate intermediate checks.
- Training employees in correct use.
- Protecting instruments during storage and transport.
- Recording impacts, overloads and faults.
- Maintaining probes, leads and connectors.
- Reviewing intervals when performance changes.
An instrument can produce stable but incorrect readings without obvious warning signs. Scheduled calibration remains important even when equipment appears to function normally.
Final Thoughts
Inconsistent readings, gradual drift, failed checks, impacts and increasing measurement errors are common reasons to investigate measuring equipment.
Some issues require improved measurement conditions, replacement accessories or repair as well as calibration.
Combining planned calibration with routine checks, careful handling and certificate review helps Australian businesses maintain dependable measurements and identify problems earlier.