
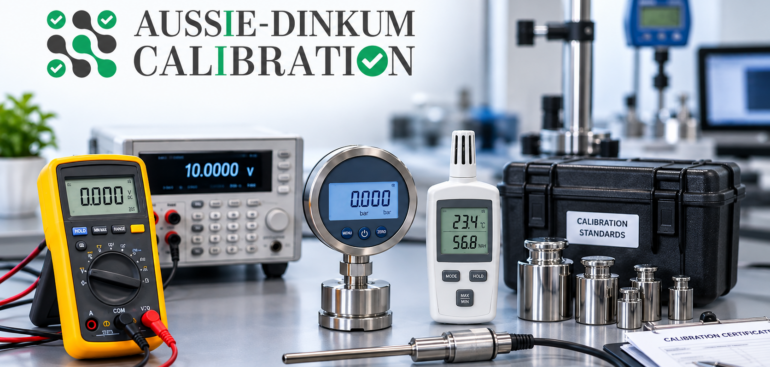
In industries where accurate measurements are essential, businesses need confidence that their measuring and testing equipment is producing reliable results. From manufacturing and engineering to healthcare, laboratories, construction, and industrial facilities, measurement accuracy can directly affect quality, safety, compliance, and operational performance.
NATA traceable calibration is an important consideration for Australian businesses that rely on measurement equipment. Traceability provides a documented measurement chain linking calibration results to recognised reference standards. Maintaining suitable calibration documentation can also support quality-management procedures and equipment-control programs.
What Is NATA Traceable Calibration?
NATA stands for the National Association of Testing Authorities, Australia. It is Australia’s national accreditation body for laboratories and other conformity-assessment facilities.
In practical terms, measurement traceability means that an instrument’s calibration results can be related to recognised measurement standards through a documented and unbroken chain of calibrations or comparisons, with relevant measurement uncertainties considered.
NATA traceability is particularly important where businesses need reliable evidence that their instruments have been checked using appropriate reference standards and controlled calibration procedures.
Why Does Traceability Matter?
- Measurement Confidence: Traceability gives businesses greater confidence that instrument measurements can be related to recognised reference standards.
- Quality Management: Calibration records can support internal quality-management systems and equipment-control procedures.
- Audit Documentation: Appropriate certificates and calibration histories can provide useful evidence during quality and compliance audits.
- Equipment Monitoring: Regular calibration helps identify measurement deviations that may develop through use, ageing, environmental conditions, or wear.
- Consistency: Traceable measurement processes help businesses maintain consistent measurement practices across equipment and operations.
Why Is NATA Traceable Calibration Important for Australian Businesses?
Many Australian businesses use measuring instruments for testing, production, maintenance, inspection, quality control, and safety-related activities. If these instruments provide inaccurate readings, businesses may make decisions based on incorrect measurement information.
Regular calibration helps identify deviations and gives businesses greater confidence in their measurement equipment.
For organisations operating under formal quality systems, maintaining suitable calibration certificates and records can also make it easier to demonstrate that measuring equipment is being properly controlled.
Industries That Depend on Traceable Calibration
Traceable calibration is relevant across many Australian industries where measurement accuracy and documentation are important.
- Manufacturing and Engineering: Measuring and testing instruments support production, maintenance, testing, and quality-control processes.
- Healthcare and Biomedical: Medical and biomedical equipment may require accurate measurements to support reliable equipment performance.
- Construction and Electrical Services: Technicians and contractors rely on testing instruments when inspecting, installing, troubleshooting, and maintaining systems.
- Testing Laboratories: Laboratories depend on reliable instruments to obtain consistent measurement and test results.
- Industrial Facilities: Factories, workshops, processing facilities, and other industrial operations use calibrated equipment for inspection, maintenance, and process monitoring.
These sectors reflect the kinds of environments in which reliable measurement equipment is routinely used.
What Equipment May Require Traceable Calibration?
The equipment requiring calibration depends on the organisation’s industry, processes, quality requirements, manufacturer recommendations, and intended use.
Common examples include:
- Electrical Instruments: Multimeters, clamp meters, insulation testers, oscilloscopes, RCD testers, and other electrical test equipment.
- Pressure Instruments: Pressure gauges, vacuum gauges, pressure transmitters, and related measurement devices.
- Temperature Instruments: Thermometers, temperature probes, data loggers, and temperature-monitoring equipment.
- Humidity Instruments: Hygrometers and other humidity-measuring devices.
- Biomedical Equipment: Measuring and testing equipment used in healthcare and biomedical environments.
- Other Measurement Equipment: Instruments used for specialised testing, inspection, monitoring, and quality-control applications.
For example, professional electrical calibration can cover multimeters, clamp meters, insulation testers, oscilloscopes, RCD testers, and power supplies.
Understanding a Calibration Certificate
A calibration certificate provides documented information about the calibration performed on an instrument. Depending on the type of service and applicable requirements, the certificate may contain instrument identification, calibration results, reference information, measurement uncertainty, calibration date, and other technical details.
Businesses should retain calibration certificates as part of their equipment records. Maintaining an organised calibration history can make it easier to track instrument performance and prepare documentation for internal or external audits.
The reference format also emphasises checking that suitable calibration certificates, records, and measurement traceability are provided when selecting a calibration service.
NATA Accredited vs NATA Traceable Calibration
These terms should not automatically be treated as interchangeable.
NATA accredited calibration generally refers to calibration performed within the scope of a laboratory’s NATA accreditation. The accreditation applies to specified calibration capabilities and ranges.
Traceable calibration refers to the measurement result having an appropriate traceability chain to recognised reference standards.
Businesses should therefore determine what level of calibration and documentation their quality system, customer, contract, regulator, or industry requires before arranging a service.
How Often Should Equipment Be Calibrated?
There is no single calibration interval suitable for every instrument or business. The appropriate frequency can depend on factors such as:
- Manufacturer recommendations
- Frequency and intensity of equipment use
- Instrument stability and previous calibration results
- Environmental and operating conditions
- Industry or quality-system requirements
- Risk associated with inaccurate measurements
- Customer, contractual, or regulatory requirements
Regular monitoring of instrument performance can help businesses identify measurement deviations and determine when equipment needs inspection, adjustment, repair, recalibration, or replacement.
How to Choose a Reliable Calibration Provider in Australia
Choosing the right provider is important when measurement accuracy and traceability are critical to business operations.
Businesses should consider the provider’s experience with their specific equipment, available calibration capabilities, documentation, measurement traceability, turnaround time, and whether laboratory or on-site calibration is available.
Where NATA-accredited calibration is specifically required, businesses should also confirm that the particular calibration service, measurement parameter, and range required are covered by the provider’s current scope of accreditation.
On-Site vs Laboratory Calibration
Depending on the instrument and business requirements, calibration may be completed at a laboratory or at the customer’s site.
On-site calibration can be useful for equipment that is difficult to transport or when businesses want to minimise operational disruption. Laboratory calibration provides access to a controlled calibration environment and specialised reference equipment.
Both approaches can be useful depending on the instrument, required accuracy, calibration method, and traceability requirements. The reference format similarly distinguishes between on-site and laboratory calibration options.
Benefits of Maintaining a Calibration Program
A structured calibration program helps businesses keep track of instruments, calibration intervals, certificates, historical results, and equipment condition.
Key Benefits:
- Improved Measurement Accuracy: Regular calibration helps identify measurement errors and deviations.
- Better Equipment Reliability: Instrument performance can be monitored over time.
- Organised Documentation: Calibration certificates create a useful equipment history.
- Quality Support: Calibration records can support quality-management and equipment-control procedures.
- Reduced Measurement Risk: Detecting inaccurate instruments early can reduce the likelihood of incorrect testing or production decisions.
Regular calibration can therefore form an important part of an overall equipment maintenance program.
Final Thoughts
NATA traceable calibration is an important consideration for Australian businesses that depend on accurate and reliable measurement equipment. Appropriate measurement traceability, calibration documentation, and regular equipment monitoring can support quality, reliability, compliance processes, and better measurement control.
Whether a business uses electrical instruments, pressure gauges, temperature equipment, biomedical devices, or other measuring equipment, establishing a structured calibration program can provide greater confidence in measurement results.
Choosing a calibration provider with suitable technical expertise, traceability, documentation, and service capabilities can help businesses maintain accurate instruments and effectively manage their calibration requirements.