
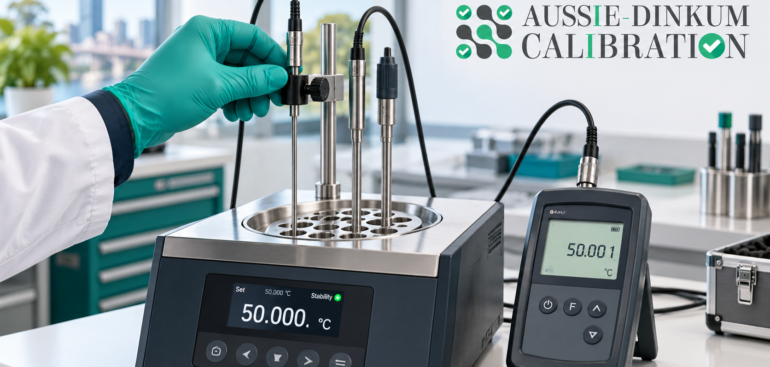
Temperature calibration services in Brisbane help businesses assess the performance of instruments used in manufacturing, food processing, equipment maintenance and laboratory work.
However, reliable temperature measurements depend on more than the accuracy of the instrument. The position, immersion depth and surrounding conditions of a temperature probe can influence the reading obtained.
For businesses arranging calibration with Aussie Dinkum Calibration, understanding these factors helps define the service required and interpret results in relation to everyday use.
Why Should Probe Placement Be Considered During Calibration?
A temperature probe responds to the temperature of its sensing element. If that element does not reach the temperature being assessed, the displayed reading may not represent the intended measurement point.
For example, inserting only the tip of a long probe into a temperature source may leave part of its sensing element outside the suitable measurement zone.
Considering Probe Placement Helps Businesses:
- Identify possible causes of inconsistent readings.
- Understand differences between calibration and workplace conditions.
- Establish suitable immersion arrangements.
- Improve repeatability between operators.
- Recognise limitations when assessing short probes.
- Define the required calibration scope.
- Maintain clearer measurement procedures.
- Investigate unexpected temperature results.
The aim is to assess the instrument using a suitable arrangement and understand how its placement affects subsequent use.
1. Understand What the Temperature Calibration Covers
Before arranging calibration, confirm which parts of the measurement system will be assessed.
A temperature measurement system may include a probe, connecting cable, indicator, transmitter or data logger. The agreed service may assess an individual component or the combined system.
An electrical simulation of a temperature input, for example, does not expose the physical probe to a known temperature.
Details to Confirm:
- Instrument manufacturer and model.
- Serial number and asset identification.
- Probe type and identification.
- Required temperature range.
- Calibration points.
- Whether the probe and indicator will be assessed together.
- Proposed temperature source and placement method.
- Reporting requirements and limitations.
Clarifying the configuration helps businesses understand which equipment the results apply to.
2. Consider Probe Immersion Depth
Immersion depth describes how far a probe is inserted into the measurement medium or calibration source.
Insufficient immersion can allow the surrounding environment to influence the sensing element through heat transfer along the probe stem. Fluke identifies this effect as a source of temperature measurement error. my.fluke.com
Simplified Example:
A technician places a probe into a heated calibration source while its exposed stem remains in cooler room air.
If the immersion is insufficient, heat transfer along the stem may influence the sensing element and affect the reading.
Increasing the immersion depth may change the result, even though the source setting remains unchanged.
This example illustrates a possible placement effect. Its size depends on the probe construction, source temperature and measurement arrangement.
Points to Review:
- Probe diameter and usable length.
- Location and length of the sensing element.
- Manufacturer’s immersion guidance.
- Available depth in the calibration source.
- Difference between source and ambient temperature.
- Required measurement uncertainty.
A single immersion depth should not be assumed suitable for every probe.
3. Locate the Actual Sensing Element
The sensing element is not necessarily located at the very end of the probe.
Depending on its construction, the active element may extend over a section of the sheath. Beamex explains that the position and length of this element should be considered when establishing immersion depth and comparing sensors. cdn2.hubspot.net
Probe Tip and Sensing Element
Placing two probe tips at the same level does not necessarily position their sensing elements at the same level.
This matters when the probes have different internal constructions or when the temperature varies with depth.
Reference Probe Position
The reference probe provides the comparison temperature. Its sensing region should be positioned appropriately relative to the sensing region of the probe being assessed.
The arrangement should account for the temperature source’s usable measurement zone.
Questions to Ask:
- Where is the sensing element located?
- How long is the active sensing region?
- Is a probe drawing or specification available?
- Can both sensing regions be positioned appropriately?
- Does the probe require a specialist calibration arrangement?
Provide available technical information when requesting the service.
4. Check Probe Fit in a Dry-Block Calibrator
A dry-block calibrator uses a temperature-controlled metal insert with holes for inserting probes.
The fit between the probe and insert affects heat transfer. Beamex explains that an oversized hole can leave an air gap around the probe and introduce measurement error. Beamex
Check the Following:
- Probe diameter.
- Insert hole diameter.
- Available insertion depth.
- Probe straightness and physical condition.
- Compatibility with the source.
- Restrictions caused by fittings or handles.
- Manufacturer’s instructions for the insert.
A probe should fit the intended arrangement without being forced into the insert.
Do not add liquids, pastes or other materials unless the equipment manufacturer and calibration procedure permit their use.
5. Consider Placement in a Liquid Bath
A temperature bath provides a liquid medium into which suitable probes can be immersed.
Although a stirred bath helps distribute temperature, the placement method still needs attention.
Review the Following:
- Suitable immersion depth.
- Position within the bath’s characterised working zone.
- Separation from container walls and the base.
- Position relative to the reference probe.
- Secure support for each probe.
- Compatibility of the probe with the bath liquid.
- Protection of connectors and handles from immersion.
Contact with a container wall may create a different measurement condition from immersion in the surrounding liquid.
The positioning method should follow the calibration procedure and the probe manufacturer’s restrictions.
6. Allow Sufficient Time for Stabilisation
Moving a probe into a temperature source does not mean its sensing element immediately reaches the source temperature.
Different probes can respond at different rates. Probe construction, protective sheaths and the measurement medium can affect how quickly readings settle.
Source Stability
A stable source indication is one part of the assessment. It does not automatically establish that every inserted probe has stabilised.
Probe Stability
The reference and test probe readings should be monitored according to the agreed method before results are recorded.
Points to Review:
- Stability criteria in the calibration procedure.
- Changes in the reference reading.
- Changes in the test instrument reading.
- Time following a change in temperature.
- Time following a change in probe position.
- Differences in response between probes.
Avoid applying an arbitrary waiting period to every instrument without considering the actual setup.
7. Distinguish Calibration Placement From Workplace Placement
A suitable laboratory calibration establishes measurement performance under the conditions assessed.
Workplace placement introduces additional considerations. A probe used in a pipe, storage cabinet, tank or production process may encounter conditions different from those used during calibration.
Information to Discuss With the Provider:
- What the probe measures during normal use.
- Whether it measures air, liquid, a surface or a process medium.
- Normal installation depth.
- Use of a thermowell or protective fitting.
- Proximity to heaters, cooling outlets or external surfaces.
- Required response time.
- Differences between laboratory and operating conditions.
- Any inconsistent readings reported by staff.
Calibration of a probe does not, by itself, establish that its workplace location represents the temperature of an entire room, cabinet or product load.
8. Record the Placement Arrangement
Clear records help businesses repeat an approved measurement method and investigate changes.
This is particularly useful when several probes look similar or when different operators carry out the same task.
Information to Record:
- Probe manufacturer and model.
- Serial number or internal identification.
- Associated indicator or logger.
- Measurement application.
- Required insertion depth.
- Position or mounting arrangement.
- Relevant fittings and accessories.
- Stabilisation requirements.
- Restrictions on immersion.
- Changes made after investigation.
Where placement details are important to interpreting calibration results, discuss whether they can be included in the report or supporting records.
A Practical Temperature Probe Placement Review Checklist
| Review item | What to check |
| Instrument identity | Manufacturer, model, serial number and asset number |
| Calibration scope | Probe, indicator, transmitter or combined system |
| Probe construction | Diameter, usable length and sensing element location |
| Immersion depth | Suitability for the probe, source and required uncertainty |
| Reference position | Appropriate relationship between sensing regions |
| Dry-block fit | Suitable insert diameter and available depth |
| Bath placement | Working zone, immersion and clearance from surfaces |
| Stabilisation | Source and probe readings meet the agreed criteria |
| Short probes | Restrictions and suitability of the proposed method |
| Workplace installation | Mounting, thermowell and measurement location |
| Report details | Results, uncertainty and relevant limitations |
| Equipment records | Placement instructions and approved configuration |
Hypothetical Example: Investigating Different Temperature Readings
A Brisbane workshop uses a temperature probe and handheld indicator to check a heated liquid process.
The system returns from calibration with results suitable for the agreed requirements. However, operators continue to report different readings during routine checks.
Example Review:
- Instrument identity: The probe and indicator match the calibration report.
- Calibration scope: The combined system was assessed at relevant temperature points.
- Workplace method: Operators use different insertion depths.
- Probe information: The sensing element extends beyond the portion some operators immerse.
- Placement review: A competent person assesses a suitable measurement position.
- Corrective action: The workshop documents a consistent insertion method.
- Verification: Repeat measurements are reviewed under controlled conditions.
- Previous use: Earlier decisions are assessed where the variation could have mattered.
This example is illustrative. The investigation should consider other possible causes, including process variation and instrument condition.
How to Prepare Equipment for Temperature Calibration Services in Brisbane
Providing clear information helps the calibration provider choose an appropriate method.
Suggested Preparation Steps:
- Identify the Equipment: Record the probe, indicator and relevant asset numbers.
- Describe Its Use: Explain the medium measured and normal operating conditions.
- Provide Probe Details: Include dimensions, drawings and manufacturer specifications where available.
- Specify Temperature Points: Select points relevant to the intended application.
- Explain Placement Restrictions: Identify short stems, flanges, bends or fixed fittings.
- Describe Known Problems: Report slow response, inconsistent readings or physical damage.
- Agree on the Scope: Confirm which components and configurations will be assessed.
- Confirm Reporting Requirements: Discuss uncertainty, acceptance criteria and any conformity statement required.
Prepare equipment for dispatch according to the provider’s cleaning, handling and packaging instructions.
Review the Calibration Report Before Returning Equipment to Use
Compare the completed report with the service requested.
Check the Following:
- Probe and instrument identification.
- Temperature points assessed.
- Reported errors or corrections.
- Measurement uncertainty.
- Applicable acceptance criteria.
- Any conformity statement and decision rule.
- Configuration assessed.
- Placement details where reported.
- Limitations or exclusions.
- Adjustment or repair information.
Resolve unclear findings before approving the equipment for its intended application.
An acceptable calibration result should be considered alongside the suitability of the workplace measurement method.
Common Mistakes to Avoid
Assuming the Sensor Is Always at the Probe Tip
Check the manufacturer’s information for the position and length of the sensing element.
Using the Same Immersion Depth for Every Probe
Consider probe construction, source characteristics and the required measurement uncertainty.
Recording Results Immediately After Insertion
Allow the measurement arrangement to stabilise according to the agreed procedure.
Ignoring Dry-Block Insert Fit
Use an insert suitable for the probe dimensions and calibration method.
Treating Calibration as Verification of the Installation
Review whether the workplace mounting and location suit the measurement task.
Changing Placement Without Updating Instructions
Record approved changes so operators can reproduce the intended arrangement.
Working With Aussie Dinkum Calibration for Brisbane Requirements
When discussing temperature calibration requirements with Aussie Dinkum Calibration, explain how the probe is installed and used.
Providing these details helps establish the required service scope and identify placement restrictions before the work begins.
Information to Discuss With the Calibration Provider:
- Probe manufacturer, model and identification.
- Associated indicator, transmitter or logger.
- Required temperature range.
- Important calibration points.
- Probe dimensions and sensing element information.
- Normal installation depth.
- Thermowells, fittings and accessories.
- Unexpected or inconsistent readings.
- Required certificate and accreditation scope.
- How limitations or additional work will be communicated.
Confirm service availability, the proposed method and applicable coverage before sending equipment.
Final Thoughts
Temperature calibration services in Brisbane provide measurement information that helps businesses assess equipment for its intended use.
Probe placement also affects the readings obtained. Immersion depth, sensing element position, source fit and stabilisation all deserve attention when defining a measurement method.
Discuss these requirements with Aussie Dinkum Calibration, review the completed report and maintain clear placement instructions for everyday use.