
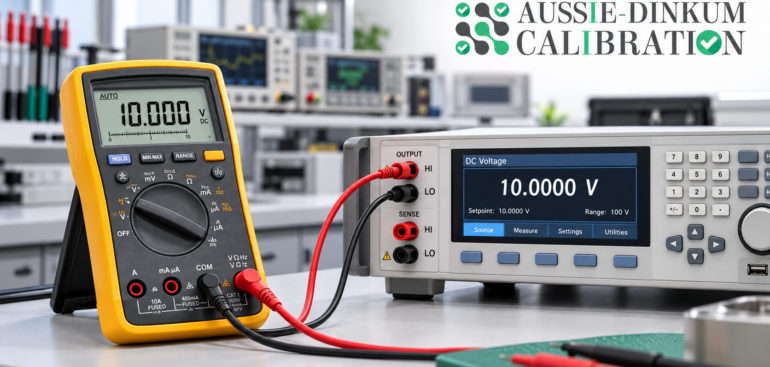
Multimeter calibration helps Australian businesses maintain confidence in the electrical measurements used for maintenance, fault diagnosis, equipment testing, and quality control. Electricians, technicians, engineers, and laboratory staff rely on multimeters to measure quantities such as voltage, current, and resistance.
However, a multimeter can continue displaying readings even when its measurement accuracy has changed. An instrument that appears to work normally may produce errors that affect maintenance decisions, product inspections, or assessments of electrical conditions.
Regular calibration identifies measurement errors and provides evidence of the instrument’s performance. Combined with equipment inspections, appropriate testing procedures, and trained operators, it supports safer and more dependable electrical work.
What Is Multimeter Calibration?
Multimeter calibration involves comparing an instrument’s readings with reference values produced by suitable calibration equipment. These comparisons establish how the multimeter performs at selected measurement points.
Depending on the model and its intended use, calibration may cover:
- DC voltage
- AC voltage
- DC current
- AC current
- Resistance
- Additional functions, such as capacitance, frequency, or temperature, where included in the agreed scope
Calibration records the relationship between the reference values and the multimeter’s indications, together with measurement uncertainty.
Calibration and adjustment are different activities. Calibration identifies measurement performance, while adjustment changes the instrument to improve that performance. If adjustment is necessary, further measurements should confirm the results afterwards.
Why Can Multimeter Accuracy Change?
A digital display does not guarantee that a measurement is accurate. Electronic components can drift over time, changing how the instrument responds to electrical inputs. Manufacturer guidance recognises this drift as a reason to review calibration intervals.
Factors that may affect performance or create a need for inspection include:
- Ageing of internal components
- Exposure to temperatures outside the specified operating conditions
- Moisture or contamination
- Mechanical damage from drops or impacts
- Electrical overloads
- Repairs or internal adjustments
Damaged leads, poor connections, and low batteries can also cause unreliable readings. These problems require inspection and maintenance rather than assuming calibration alone will resolve them.
How Multimeter Calibration Supports Electrical Safety
Electrical work depends on understanding the condition of the equipment or circuit being assessed. Unreliable measurements can lead to incorrect conclusions and inappropriate maintenance decisions.
Calibration supports confidence in measurement accuracy, but it does not establish that a circuit is safe to touch. Appropriate instrument selection, isolation procedures, operator competence, and functional checks remain essential.
1. Supports Reliable Voltage Measurements
Voltage measurements help technicians assess power supplies, identify abnormal conditions, and investigate equipment faults.
An inaccurate reading may suggest that a supply is operating within an acceptable range when it is actually outside the required limits. Calibration helps establish whether the multimeter’s voltage functions meet the accuracy needed for the application.
2. Improves Current Measurement Confidence
Current measurements can support equipment diagnostics and performance assessments.
Measurement errors may lead technicians to misunderstand operating loads or replace components unnecessarily. Calibrating the relevant current ranges helps businesses assess whether their instruments are suitable for these decisions.
3. Supports Resistance Measurements
Resistance measurements are used in component testing and fault diagnosis. Errors can affect decisions about whether a component meets its specification.
For low-resistance measurements, lead resistance and connection quality may also influence the result. Businesses should consider the complete measurement method alongside the calibration status of the instrument.
4. Complements Essential Safety Checks
A calibrated multimeter still needs inspection before use. Its voltage and measurement category ratings, leads, probes, and condition must suit the testing environment.
When testing for absence of voltage, the instrument’s operation should be verified before and after the test using an appropriate known source or proving unit, following the applicable safe working procedure. A calibration certificate does not replace these checks.
Why Accuracy Matters Beyond Electrical Safety
Dependable electrical measurements also support product quality, efficient maintenance, and consistent operational decisions.
Manufacturing and Quality Control
Manufacturers may use multimeters to inspect electrical assemblies, components, and finished products. Inaccurate readings can cause acceptable products to be rejected or defective products to pass inspection.
Calibration helps establish whether the measurement equipment is suitable for the acceptance limits being applied.
Equipment Maintenance
Maintenance teams use multimeters to investigate problems involving power supplies, control circuits, sensors, and other electrical components.
Reliable readings support better fault diagnosis and can reduce unnecessary repairs, repeated testing, and avoidable component replacement.
Laboratory and Engineering Work
Engineering tests may require measurements within narrow tolerances. Small errors can affect comparisons between designs or assessments of equipment performance.
A suitable calibration scope should cover the functions and ranges used in these activities.
Service Documentation
Calibration records provide evidence of instrument performance at the time of calibration. This information can support customer requirements, equipment records, and investigations into disputed or unexpected results.
How Often Should a Multimeter Be Calibrated?
A 12-month interval is a common starting point for digital multimeters, but it is not a universal requirement. The appropriate interval depends on the model, manufacturer guidance, usage, operating environment, calibration history, and consequences of measurement error.
Businesses should consider:
- Manufacturer recommendations: Review the instrument’s manual and accuracy specifications.
- Frequency of use: Consider how often the meter is used and how it is handled.
- Working conditions: Assess exposure to moisture, contamination, temperature changes, or physical damage.
- Required accuracy: Match calibration management to the tolerances of the work.
- Previous results: Use historical data to identify stable performance or recurring drift.
- Customer and quality requirements: Check whether contracts or internal procedures specify an interval.
- Measurement risk: Consider the effect of an incorrect result on safety, quality, and operations.
Intervals should be reviewed when the instrument’s application or performance changes.
When Should a Multimeter Be Inspected or Recalibrated Earlier?
Businesses should not wait for the scheduled calibration date when there is evidence that an instrument may be unreliable.
An earlier inspection or calibration may be appropriate when:
- The multimeter has been dropped or physically damaged.
- It has experienced an electrical overload.
- Readings are inconsistent or unexpected.
- A suitable comparison check indicates a possible error.
- The instrument has undergone repairs or adjustment.
- It has been exposed to moisture or extreme conditions.
- Its history or calibration status is unknown.
A damaged or suspect instrument should be removed from use until its condition and suitability have been assessed. Calibration alone cannot repair damaged insulation, leads, input terminals, or protective components.
What Happens During Professional Multimeter Calibration?
The process depends on the instrument and the agreed service scope, but it generally includes the following stages.
1. Instrument Identification and Inspection
The provider records the manufacturer, model, serial number, and equipment identification.
An initial inspection may identify visible damage or operating problems that need attention before measurement testing begins.
2. Agreement on Calibration Scope
The required functions, ranges, and test points should reflect how the business uses the instrument.
For example, a meter used mainly for DC measurements may require a different scope from one used across multiple AC, current, and resistance ranges.
3. Comparison With Reference Values
The provider applies controlled reference values and records the multimeter’s readings at selected points.
Testing across relevant ranges provides more useful information than checking a single reading.
<h3>4. Assessment of Results</h3>
Where conformity assessment is requested, the results are evaluated against agreed limits using an appropriate decision rule that accounts for measurement uncertainty.
A pass statement is meaningful only when the applicable specification and assessment method are clear.
5. Adjustment or Repair Where Required
If the instrument does not meet the required limits, adjustment or repair may be recommended where supported by the model and service agreement.
Recording results before and after adjustment helps the business understand both the original condition and the final performance.
6. Issue of Calibration Documentation
The provider supplies a certificate or report describing the calibration performed and the results obtained.
The business should review this documentation before returning the instrument to its intended application.
What Should a Multimeter Calibration Certificate Include?
Useful calibration documentation should clearly identify the instrument and explain the measurements performed.
Relevant information includes:
- Manufacturer, model, and serial number
- Calibration date
- Functions, ranges, and measurement points tested
- Reference values and instrument readings or errors
- Measurement uncertainty
- Relevant environmental conditions
- Measurement traceability information
- Results before and after adjustment, where applicable
- Any limitations or exclusions
- A conformity statement and decision rule, where requested
A certificate covering only selected functions should not be treated as evidence that every function has been calibrated.
<h2>Understanding Measurement Traceability</h2>
Measurement traceability connects a result to a stated reference through a documented, unbroken chain of calibrations, each contributing to measurement uncertainty.
For a business using multimeters, this means there is documented support for the reference values used during calibration.
Traceability helps make results comparable and defensible. However, traceability alone does not establish that a service is suitable for a particular application. The calibration scope, uncertainty, and required tolerances also matter.
What If a Multimeter Is Found Outside Tolerance?
An out-of-tolerance result means the instrument has failed to meet the limits used for its assessment.
The business should consider whether previous measurements may have been affected. Appropriate actions may include:
- Removing the instrument from the affected application.
- Reviewing the functions and ranges that failed.
- Identifying relevant work completed since its last satisfactory check.
- Assessing the consequences of the measurement error.
- Repeating important measurements where necessary.
- Arranging adjustment, repair, or replacement.
- Reviewing the calibration interval and intermediate checks.
- Recording the investigation and corrective action.
The extent of the review should reflect the size of the error and the importance of the decisions made using the instrument.
How to Maintain Confidence Between Calibrations
Calibration is one part of an effective equipment-management program.
Businesses should also:
- Inspect meters, leads, and probes before use.
- Follow manufacturer instructions.
- Keep equipment clean and appropriately stored.
- Replace batteries and fuses with the specified types.
- Avoid using instruments beyond their ratings.
- Carry out suitable intermediate checks.
- Record damage, repairs, and unusual readings.
- Maintain clear equipment identification and calibration records.
An intermediate check can help reveal a problem, but it does not automatically replace a full calibration covering the required functions and ranges.
Choosing a Multimeter Calibration Provider in Australia
When selecting a provider, businesses should consider:
- Experience with the relevant multimeter model
- Coverage of the required functions and ranges
- Measurement uncertainty suitable for the application
- Clear traceability and documentation
- Availability of results before adjustment
- Repair or adjustment options
- Turnaround time
- Accreditation scope where accredited calibration is required
If NATA-accredited calibration is needed, confirm that the requested measurements fall within the laboratory’s accredited scope. Avoid assuming that every service offered by an accredited provider is covered.
Benefits of Regular Multimeter Calibration
A well-managed calibration program can provide several practical benefits:
- Greater measurement confidence: Businesses can assess instrument performance against their requirements.
- Better fault diagnosis: Dependable readings support more informed maintenance decisions.
- Improved quality control: Suitable instruments help businesses apply product acceptance limits consistently.
- Reduced rework: Identifying measurement errors can prevent repeated testing and incorrect decisions.
- Stronger documentation: Calibration records support equipment management and customer reviews.
- Better risk management: Performance history helps businesses identify instruments that need closer monitoring.
Final Thoughts
Multimeter calibration is essential when electrical decisions depend on measurement accuracy. It helps businesses identify errors, assess instrument suitability, and maintain records of measurement performance.
For Australian businesses, the most effective approach combines an appropriate calibration interval with equipment inspections, intermediate checks, trained operators, and safe working procedures.
A current calibration certificate supports confidence in a multimeter’s readings. Safe electrical work also depends on selecting the correct instrument, checking its condition, and following the required testing procedure.