
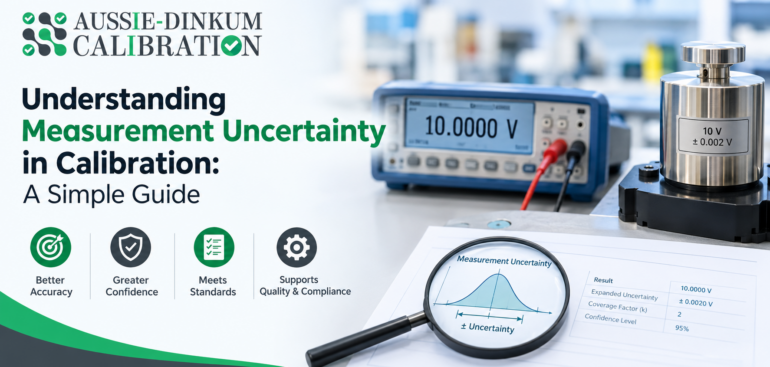
Accurate measurements are essential for businesses that depend on instruments to maintain product quality, monitor processes and make technical decisions. Across Australia, manufacturing facilities, laboratories, engineering companies and healthcare organisations use measurement equipment in their everyday operations.
However, no measurement is perfectly exact. Even when equipment is calibrated using suitable reference standards, some uncertainty remains in the reported result.
Measurement uncertainty in calibration helps explain this remaining doubt. Understanding it allows businesses to interpret calibration certificates, assess instrument suitability and make better decisions about their measurement processes.
Why Is Measurement Uncertainty Important in Calibration?
Calibration establishes the relationship between an instrument’s readings and values provided by reference standards. The uncertainty associated with this comparison helps describe how well the calibration result is known.
A reading alone does not provide a complete picture of measurement capability. Businesses also need to understand the uncertainty associated with that reading, particularly when measurements are close to an acceptance limit.
Key Benefits:
- Better Measurement Interpretation: Uncertainty helps businesses understand the limitations of a reported calibration result.
- Equipment Suitability: Reviewing uncertainty helps determine whether an instrument’s measurement capability meets the needs of its application.
- Informed Quality Decisions: Considering uncertainty supports more reliable decisions when comparing results against specifications.
- Clearer Calibration Records: Results accompanied by uncertainty provide useful information for equipment reviews and quality-management activities.
What Does Measurement Uncertainty Mean?
Measurement uncertainty describes the spread of values that could reasonably be attributed to the quantity being measured, based on the available information.
In simple terms, it expresses the doubt associated with a measurement result.
For example, a calibration certificate might report a temperature result as:
50.0°C ± 0.2°C
If the stated ±0.2°C is expanded uncertainty, the interval extends from 49.8°C to 50.2°C.
The certificate’s coverage factor and coverage statement explain how to interpret this interval. It is not a guarantee that the value must lie within those limits.
Common Sources of Measurement Uncertainty
Measurement uncertainty can arise from several parts of the calibration process. The relevant sources depend on the instrument, measurement method and operating conditions.
- Reference Standard Uncertainty: The reference equipment used during calibration has its own uncertainty.
- Instrument Resolution: A display or scale can only distinguish changes down to a certain level.
- Repeatability: Repeated measurements under similar conditions may produce slightly different results.
- Environmental Conditions: Temperature, humidity, vibration and other conditions may influence measurements.
- Measurement Setup: Connections, alignment, probe positioning and handling can affect results.
- Instrument Stability: Changes in readings during calibration can contribute to uncertainty.
The calibration laboratory evaluates the relevant contributions rather than assuming that every instrument has the same uncertainty.
Measurement Error, Uncertainty and Tolerance
Measurement error, uncertainty and tolerance have different meanings. Understanding these differences makes calibration certificates easier to interpret.
1. Measurement Error
Measurement error is the difference between an instrument’s indication and a reference value.
For example, if a pressure gauge indicates 100.5 kPa when the reference value is 100.0 kPa, its indicated error is:
100.5 − 100.0 = +0.5 kPa
This shows that the gauge reads higher than the reference at that calibration point.
2. Measurement Uncertainty
Measurement uncertainty describes the doubt associated with a reported result, including a reported measurement error.
A laboratory may report an error together with uncertainty to explain how well that error has been established.
A small measured error does not automatically mean that uncertainty is also small.
3. Measurement Tolerance
Tolerance defines the acceptable limits for an instrument, product or process.
For example, a business may require a temperature instrument to have an error no greater than ±1.0°C.
Tolerance is an acceptance requirement. Uncertainty describes the measurement capability used to assess that requirement.
How Calibration Laboratories Evaluate Measurement Uncertainty
Evaluating uncertainty involves identifying the factors that affect a measurement and assessing their contributions.
Some contributions are evaluated statistically using repeated observations. Others are evaluated using information such as calibration certificates, specifications and previous measurement data.
Main Steps:
- Define the Measurement: Identify the quantity being measured and the method used.
- Identify Relevant Sources: Consider the reference equipment, instrument performance, environment and setup.
- Evaluate Each Contribution: Use suitable data and assumptions to estimate individual uncertainty contributions.
- Combine the Contributions: Apply a mathematical model, accounting for relevant relationships between contributions.
- Calculate Expanded Uncertainty: Apply an appropriate coverage factor when expanded uncertainty is required.
- Report the Result: Present the measurement result with the information needed to interpret its uncertainty.
The combined contributions produce a combined standard uncertainty. Expanded uncertainty is then calculated using:
Expanded uncertainty = Combined standard uncertainty × Coverage factor
Understanding the Coverage Factor on a Calibration Certificate
The coverage factor is commonly represented by the letter k.
It is used to multiply the combined standard uncertainty to obtain expanded uncertainty.
A coverage factor of k = 2 often corresponds to approximately 95% coverage when the necessary statistical assumptions are satisfied. This relationship is not automatic for every measurement.
Businesses should read the certificate’s uncertainty statement rather than assuming that every ± value has the same meaning.
How Measurement Uncertainty Supports Australian Industries
Different industries use uncertainty information to assess whether their measurements are suitable for the decisions they need to make.
- Manufacturing and Engineering: Uncertainty helps teams interpret measurements used to assess dimensions, pressure, temperature and electrical performance.
- Testing Laboratories: Uncertainty provides context for reported results and helps laboratories assess their measurement capability.
- Healthcare and Biomedical Equipment Testing: Understanding uncertainty supports the interpretation of measurements used when checking equipment performance.
- Food Production and Storage: Temperature measurement uncertainty can help businesses assess monitoring systems against their process requirements.
- Industrial Maintenance: Uncertainty helps maintenance teams judge whether instruments are suitable for troubleshooting and equipment checks.
How to Read Uncertainty on a Calibration Certificate
A calibration certificate should provide enough information to understand the reported result and its uncertainty.
When reviewing a certificate, consider the following:
- Reported Quantity: Check whether the result represents an instrument indication, measurement error, correction or another quantity.
- Measurement Units: Confirm whether uncertainty is expressed in degrees Celsius, kilopascals, volts, millimetres or another unit.
- Type of Uncertainty: Check whether the certificate reports standard uncertainty or expanded uncertainty.
- Coverage Factor: Look for the stated value of k where expanded uncertainty is reported.
- Coverage Statement: Read any explanation of the coverage probability and assumptions.
- Calibration Conditions: Review the conditions under which the calibration was performed.
- Decision Rule: If a pass or fail statement is provided, check how uncertainty was considered.
Using Measurement Uncertainty in Everyday Business Decisions
1. Selecting Suitable Instruments
Choose instruments with measurement capability appropriate for the application.
An instrument used for general monitoring may have different requirements from one used to assess a product against a tight specification.
2. Reviewing Results Near Acceptance Limits
Uncertainty deserves particular attention when a result is close to a tolerance limit.
For example, suppose an instrument has an allowable error of ±1.0°C, and its reported error is +0.9°C, with expanded uncertainty of ±0.2°C.
The error is within the stated tolerance, but its uncertainty interval extends beyond the upper limit. The conformity decision depends on the agreed decision rule.
Businesses should clarify the tolerance limits and decision rule with their calibration provider before testing.
3. Applying Calibration Corrections
Some certificates report corrections that can be applied to instrument readings.
Using a correction appropriately can compensate for an identified error. However, uncertainty remains associated with the corrected result.
4. Considering Workplace Conditions
The uncertainty reported on a calibration certificate relates to the calibration performed.
Measurements taken later may involve additional contributions from changing temperatures, different operators, equipment drift or variations in setup.
Businesses should consider these influences when assessing their complete measurement process.
5. Improving Measurement Procedures
Consistent procedures can help reduce avoidable variation.
- Allow equipment to stabilise before taking readings.
- Use suitable connections, fixtures and probe positioning.
- Control environmental conditions where necessary.
- Train staff in correct instrument handling.
- Follow the applicable measurement procedure.
6. Maintaining Equipment Performance
Calibration results and intermediate checks can help businesses monitor changes in instrument performance.
Reviewing this information supports decisions about maintenance, adjustment, repair and calibration intervals.
Calibration identifies measurement relationships and errors; adjustment or repair may be a separate activity.
7. Choosing an Appropriate Calibration Provider
A suitable provider should have the capability to calibrate the instrument across the required measurement range.
Businesses should discuss:
- The instrument type and intended use.
- Required calibration points and ranges.
- Applicable tolerance limits.
- Achievable measurement uncertainty.
- Measurement traceability and documentation.
- Any required conformity statement and decision rule.
The most useful service is one whose measurement capability meets the application’s needs.
Can Measurement Uncertainty Be Eliminated?
Measurement uncertainty cannot be completely eliminated.
Suitable instruments, reliable reference standards, controlled conditions and consistent methods can reduce relevant contributions. However, some uncertainty remains in every measurement.
The aim is to understand and manage uncertainty so that the measurement is suitable for its intended purpose.
Lower uncertainty can be valuable for demanding applications, but businesses should select capability based on their actual requirements.
Final Thoughts
Understanding measurement uncertainty in calibration helps businesses interpret results and assess whether instruments are suitable for their intended use.
Considering uncertainty alongside measurement error, tolerance limits and operating conditions supports better equipment and quality-control decisions.
For Australian businesses that rely on measurement equipment, understanding the information on a calibration certificate is an important part of maintaining reliable measurement practices.