
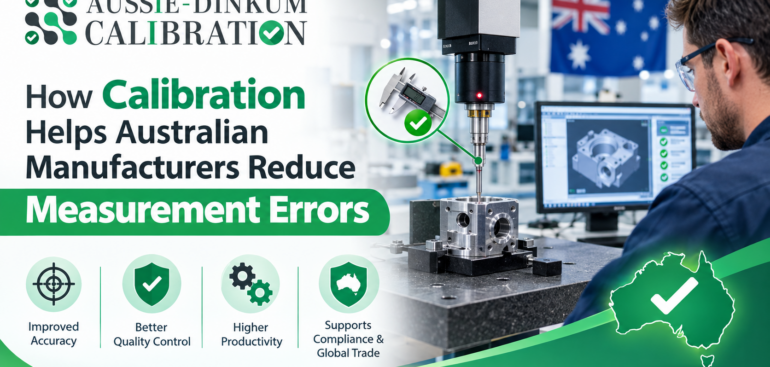
Accurate measurement is essential in Australian manufacturing. From checking component dimensions and electrical values to monitoring pressure, temperature, flow, and weight, manufacturers rely on measuring instruments throughout the production process.
Over time, instruments can become less accurate because of regular use, wear, vibration, environmental conditions, ageing components, accidental damage, or incorrect handling. Even a small measurement error can affect product quality, production efficiency, workplace safety, and regulatory compliance.
Regular calibration helps manufacturers identify measurement differences before they cause significant operational problems. It confirms how closely an instrument’s readings agree with an appropriate reference standard and provides documented evidence of its performance.
By implementing an effective calibration program, Australian manufacturers can reduce measurement errors, minimise waste, improve product consistency, and make more reliable production decisions.
What Is Measurement Error in Manufacturing?
Measurement error is the difference between the value displayed by an instrument and the accepted reference value.
For example, if a pressure gauge displays 102 kPa when the reference standard indicates 100 kPa, the instrument has a measurement error of 2 kPa at that test point.
Measurement error does not necessarily mean that an instrument is completely unusable. The importance of the error depends on:
- The required product tolerance
- The instrument’s intended application
- The acceptable measurement uncertainty
- The size and direction of the error
- Applicable quality or industry requirements
- The consequences of an incorrect result
In precision manufacturing, even a small error may cause a component to fall outside its permitted specification. In less critical applications, the same difference may remain acceptable.
Manufacturers must therefore define appropriate measurement tolerances and verify that their instruments remain suitable for their intended use.
Why Do Measuring Instruments Lose Accuracy?
Measuring equipment can gradually change its performance over time. This change is commonly known as measurement drift.
Several factors can contribute to inaccurate readings, including:
- Normal wear and tear
- Frequent or heavy use
- Ageing electronic components
- Mechanical shock
- Excessive vibration
- Temperature changes
- High or low humidity
- Dust, dirt, oil, or moisture
- Electrical interference
- Overloading the instrument
- Incorrect storage
- Damaged probes or sensors
- Loose electrical connections
- Improper handling
- Previous repairs or component replacement
An instrument may still appear to operate normally even when its readings are incorrect. Calibration helps identify these hidden measurement differences.
How Does Calibration Reduce Measurement Errors?
Calibration compares an instrument’s readings with an appropriate reference standard under defined conditions.
The calibration process can show:
- Whether the instrument is measuring accurately
- The amount of error at each calibration point
- Whether the results remain within the required tolerance
- Whether measurement drift has occurred
- Whether adjustment or repair may be necessary
- Whether the instrument remains suitable for its intended application
If adjustment is authorised, the calibration provider may correct the instrument and then test it again. The final results can confirm whether its performance has improved.
Regular calibration does not prevent every instrument problem, but it helps manufacturers detect errors before they affect a large quantity of production work.
1. Calibration Improves Product Quality
Manufacturers use measuring equipment to confirm whether products and components meet defined specifications.
Common manufacturing measurements include:
- Length
- Thickness
- Diameter
- Weight
- Temperature
- Pressure
- Torque
- Voltage
- Current
- Resistance
- Flow
- Humidity
- Surface finish
If the measuring instrument is inaccurate, a product may appear compliant even though it is outside the permitted tolerance.
Calibration helps ensure that inspections and quality checks are based on reliable measurements. This supports consistent production and reduces the risk of defective products reaching customers.
2. Calibration Reduces Production Waste
Measurement errors can lead to unnecessary material waste.
For example, inaccurate equipment may cause a manufacturing process to use too much raw material, apply the wrong torque, operate at an incorrect temperature, or cut components to unsuitable dimensions.
The affected products may then require:
- Rework
- Additional inspection
- Repair
- Reprocessing
- Rejection
- Disposal
- Replacement production
These activities consume labour, energy, time, and materials.
Regular calibration helps manufacturers identify inaccurate equipment before it creates repeated production errors. This can reduce scrap rates and improve the efficient use of resources.
3. Calibration Helps Prevent Costly Rework
Rework occurs when a product or component must be corrected because it does not meet its required specification.
The cost of rework may include:
- Additional employee time
- Replacement materials
- Machine operating costs
- Extra quality inspections
- Production delays
- Rescheduled orders
- Increased energy consumption
- Additional documentation
If an inaccurate instrument is used across several production batches, the manufacturer may need to inspect or rework every affected item.
Calibration reduces this risk by providing evidence that measuring instruments are performing within defined acceptance limits.
4. Calibration Supports Consistent Production
Manufacturers need consistency across production lines, shifts, locations, machines, and operators.
If two instruments measuring the same component produce different results, employees may make inconsistent decisions. One operator may accept a product while another rejects it.
Calibration helps establish measurement consistency by comparing instruments with traceable reference standards.
This supports:
- Comparable results between instruments
- Consistent product inspections
- Reliable process-control decisions
- Standardised production procedures
- Better coordination between departments
- Greater confidence in measurement data
Consistent measurements are particularly important when components are manufactured at one location and assembled at another.
5. Calibration Detects Instrument Drift Early
Instrument drift often develops gradually. Because the change may be small at first, operators may not notice it during normal use.
Periodic calibration records allow manufacturers to compare an instrument’s performance over time.
Historical results may reveal that an instrument:
- Remains consistently stable
- Is gradually moving towards its tolerance limit
- Frequently requires adjustment
- Has become unreliable
- Needs a shorter calibration interval
- May require repair or replacement
Early identification of measurement drift can help prevent unexpected instrument failure and reduce the number of potentially affected products.
6. Calibration Improves Process Control
Many manufacturing processes depend on measurements to maintain correct operating conditions.
Examples include:
- Maintaining furnace temperature
- Controlling hydraulic pressure
- Monitoring production-line speed
- Checking material weight
- Applying specified torque
- Measuring coating thickness
- Monitoring electrical output
- Controlling liquid or gas flow
- Maintaining environmental humidity
Incorrect measurements can cause a process to operate outside its intended range.
Calibration provides manufacturers with greater confidence that process-control instruments are reporting reliable information. This helps operators make timely and accurate adjustments.
7. Calibration Supports Workplace Safety
Some measuring instruments are used to make safety-related decisions.
Examples may include:
- Pressure gauges
- Gas detectors
- Electrical testers
- Temperature sensors
- Torque tools
- Load cells
- Insulation testers
- Environmental monitoring devices
An inaccurate instrument may fail to warn employees about unsafe conditions or may incorrectly indicate that equipment is safe to operate.
Regular calibration helps verify that safety-critical instruments perform within appropriate limits. Calibration should be combined with inspection, maintenance, functional testing, and relevant workplace safety procedures.
8. Calibration Helps Manufacturers Meet Quality Requirements
Australian manufacturers may operate under customer contracts, internal quality systems, industry standards, or regulatory requirements that require measuring equipment to be controlled.
An organised calibration program can help demonstrate that:
- Instruments are uniquely identified
- Calibration dates are recorded
- Equipment is calibrated at planned intervals
- Appropriate reference standards are used
- Calibration certificates are retained
- Out-of-tolerance equipment is investigated
- Instruments are protected from damage
- Measurement results are traceable
- Responsible staff review calibration records
Calibration documentation can provide valuable evidence during customer assessments, internal reviews, supplier evaluations, and external audits.
9. Calibration Supports Better Production Decisions
Manufacturing decisions are often based on measurement data.
A manager may use measurements to decide whether to:
- Accept or reject a production batch
- Adjust a machine
- Change a process setting
- Replace a material
- Stop a production line
- Approve a finished product
- Investigate a quality problem
- Release products for delivery
If the underlying measurements are inaccurate, these decisions may also be incorrect.
Calibration improves confidence in the data used by operators, engineers, quality teams, and production managers.
10. Calibration Reduces Customer Complaints and Product Returns
Products that do not meet their specifications may result in customer dissatisfaction.
Possible consequences include:
- Customer complaints
- Product returns
- Warranty claims
- Replacement costs
- Contract disputes
- Delivery delays
- Damage to business reputation
- Loss of future orders
Calibration helps manufacturers identify measurement problems internally before products leave the facility.
Although calibration alone cannot guarantee product quality, it is an important part of a wider quality-control system.
11 . Calibration Helps Identify Out-of-Tolerance Equipment
An out-of-tolerance result occurs when an instrument’s measurement error exceeds its established acceptance limit.
When this happens, the manufacturer may need to:
- Remove the instrument from service
- Review the as-found calibration results
- Determine when the instrument was last known to be accurate
- Identify products inspected with the instrument
- Assess whether earlier measurements were affected
- Repeat important measurements where possible
- Inspect affected production batches
- Arrange adjustment or repair
- Review the calibration interval
- Document the investigation
This process helps prevent an inaccurate instrument from continuing to influence production decisions.
12. Calibration Can Reduce Unexpected Downtime
Unplanned instrument failure can interrupt manufacturing operations.
When calibration results and maintenance records are reviewed together, manufacturers may identify equipment that is becoming unstable or unreliable.
This information can help the business:
- Schedule servicing before failure
- Arrange replacement instruments
- Plan calibration during shutdowns
- Maintain suitable spare equipment
- Avoid sending critical instruments simultaneously
- Replace instruments that repeatedly fail calibration
A planned calibration schedule supports continuity and reduces avoidable disruption.
Which Manufacturing Instruments Require Calibration?
The equipment requiring calibration depends on the manufacturer’s processes, products, risks, and quality requirements.
Common examples include:
- Digital multimeters
- Clamp meters
- Insulation testers
- Pressure gauges
- Vacuum gauges
- Temperature sensors
- Thermometers
- Data loggers
- Humidity meters
- Torque wrenches
- Load cells
- Weighing scales
- Flow meters
- Calipers
- Micrometers
- Height gauges
- Dial indicators
- Coating-thickness gauges
- Sound-level meters
- Tachometers
- Process controllers
- Electrical test equipment
Manufacturers should identify any instrument used to inspect products, control processes, monitor safety, or make quality-related decisions.
How Often Should Manufacturing Equipment Be Calibrated?
There is no single calibration interval suitable for every instrument.
Calibration frequency should be based on factors such as:
- Manufacturer recommendations
- Instrument stability
- Frequency of use
- Operating environment
- Required accuracy
- Measurement risk
- Previous calibration results
- History of adjustment or repair
- Customer requirements
- Industry standards
- Consequences of measurement failure
An instrument used continuously in a harsh production environment may require more frequent calibration than a stable device used occasionally in controlled conditions.
Manufacturers should review historical calibration results instead of automatically applying the same interval to every instrument.
What Information Should a Calibration Certificate Include?
A calibration certificate should clearly identify the equipment and report the completed calibration work.
Depending on the service, it may include:
- Customer details
- Instrument description
- Manufacturer and model
- Serial number
- Asset identification number
- Calibration date
- Calibration procedure
- Test points
- Reference values
- Instrument readings
- Measurement errors
- Measurement uncertainty, where applicable
- Environmental conditions
- Reference-equipment details
- Traceability information
- Pass or fail statement, where applicable
- Adjustment details
- Authorised approval
Manufacturers should review certificates carefully before returning instruments to production.
Receiving a certificate does not automatically mean that an instrument passed every test.
How Can Manufacturers Build an Effective Calibration Program?
An effective calibration program should include the following steps:
- Identify all measurement equipment
- Assign a unique asset number to each instrument
- Record the manufacturer, model, and serial number
- Define the instrument’s intended use
- Establish acceptance tolerances
- Determine appropriate calibration intervals
- Select suitable calibration services
- Maintain a calibration schedule
- Retain certificates and service records
- Review calibration results
- Label calibrated equipment clearly
- Control overdue or failed instruments
- Investigate out-of-tolerance results
- Train employees in correct instrument handling
- Review the program regularly
Calibration should be treated as an ongoing measurement-management process rather than a one-time activity.
Common Calibration Mistakes Manufacturers Should Avoid
Frequent calibration-management mistakes include:
- Using equipment after its calibration due date
- Applying the same interval to every instrument
- Failing to define acceptance tolerances
- Not reviewing calibration certificates
- Ignoring as-found results
- Using damaged or contaminated equipment
- Forgetting to calibrate associated probes
- Failing to investigate out-of-tolerance results
- Keeping incomplete equipment records
- Using an instrument outside its calibrated range
- Returning failed instruments to service
- Assuming calibration and repair are the same
- Failing to train instrument users
- Selecting calibration points unrelated to actual use
Avoiding these mistakes can improve measurement reliability and reduce manufacturing risk.
Choosing a Calibration Service Provider in Australia
When selecting a calibration provider, Australian manufacturers should consider:
- Technical experience
- Available measurement capabilities
- Supported instrument types
- Calibration ranges
- Measurement uncertainty
- Traceability of reference standards
- Accredited calibration options
- On-site and laboratory services
- Certificate quality
- Turnaround time
- Repair and adjustment capabilities
- Collection and delivery options
- Experience with manufacturing industries
- Customer and technical support
Manufacturers should explain how each instrument is used and provide the required measurement range, calibration points, accuracy, and acceptance tolerance.
Final Thoughts
Calibration helps Australian manufacturers reduce measurement errors by confirming the performance of instruments used for production, inspection, process control, and safety monitoring.
Accurate measuring equipment can support consistent product quality, reduce waste, minimise rework, improve process control, and prevent incorrect production decisions.
Manufacturers should maintain a structured calibration program that includes equipment identification, scheduled calibration, certificate review, instrument-history monitoring, and clear procedures for managing out-of-tolerance results.
Measurement errors may be small, but their operational and financial consequences can be significant. Regular professional calibration gives manufacturers greater confidence that their equipment, processes, and products are being assessed using reliable measurement data.