
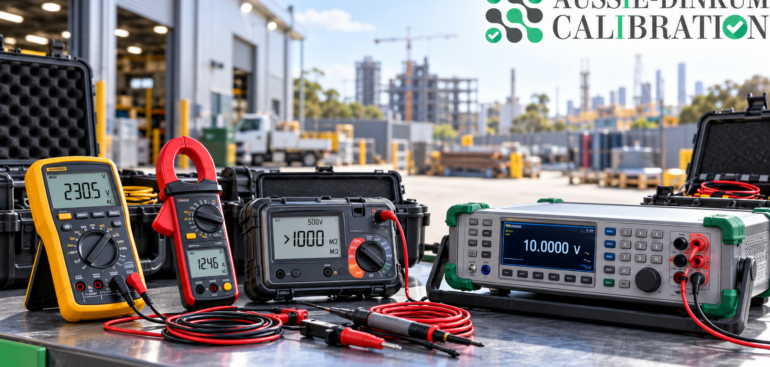
Electrical testing equipment calibration in Australia helps businesses understand the measurement performance of instruments used for installation, maintenance and fault-finding. When equipment moves between several job sites, keeping track of its location, condition and calibration status becomes an additional challenge.
A multimeter may travel with one technician, an insulation resistance tester may remain at a construction site, and a clamp meter may be shared between maintenance teams. Without clear records, instruments can become overdue for calibration or arrive at a job without the accessories and documentation needed.
A coordinated equipment management process helps businesses keep suitable instruments available, organise calibration and connect measurement records to the equipment used.
Why Is Calibration Management Important Across Multiple Sites?
Managing instruments across different locations involves more than checking the date on a calibration label. Businesses also need to know who holds each instrument, what measurements it is used for and whether its calibration results support those tasks.
An instrument may have a current certificate but lack calibration coverage for a function required at the next job. Equipment can also be damaged during transport or returned to storage without anyone reporting a problem.
Common Challenges Include:
- Instruments transferred between sites without updated records.
• Calibration reminders sent to the wrong employee.
• Missing certificates or unreadable asset labels.
• Equipment booked for calibration while still required onsite.
• Shared instruments returned with missing leads or accessories.
• Damaged equipment remaining available for use.
• Replacement instruments unsuitable for the intended measurements.
Clear responsibilities and a shared equipment register help reduce these problems.
1. Create a Central Equipment Register
Start with one controlled register covering instruments across every job site. Separate spreadsheets maintained by individual teams can become inconsistent when equipment moves.
Give each instrument a unique asset number and connect that number to its manufacturer’s serial number. This helps distinguish instruments of the same model and prevents certificates from being assigned to the wrong device.
Details to Record:
- Equipment type, manufacturer and model.
• Serial number and internal asset number.
• Current site and responsible employee.
• Functions and measurement ranges used.
• Latest calibration date and certificate reference.
• Next calibration due date under the business’s programme.
• Equipment status, such as available, under review or withdrawn.
• Assigned leads, probes, adaptors and other accessories.
• Repair, adjustment and damage history.
The register should be accessible to employees responsible for issuing equipment, coordinating calibration and reviewing results.
2. Assign Responsibility for Each Instrument
Shared equipment still needs an identified person responsible for its care and records.
Assign a custodian to each instrument or equipment kit. This person can confirm its location, report problems and arrange its return when calibration is approaching.
A central coordinator can oversee the wider programme, while site supervisors manage local availability and handovers.
Responsibilities to Define:
- Who updates the equipment register.
• Who approves transfers between sites.
• Who checks calibration status before issue.
• Who arranges calibration bookings.
• Who reviews certificates and authorises return to service.
• Who investigates damaged or questionable equipment.
• Who organises suitable replacement instruments.
These responsibilities should remain clear when employees change roles or projects finish.
3. Match Calibration Coverage to Site Requirements
Different job sites may require different measurement functions, ranges and accuracy.
For example, a multimeter used mainly for DC voltage measurements at one site may be transferred to a project requiring low-resistance measurements. A certificate covering voltage alone does not establish its performance for resistance.
Before assigning an instrument, compare the measurement task with its specifications and calibration coverage.
Questions to Confirm:
- Which functions will the technician use?
• What measurement ranges and test points matter?
• What accuracy or acceptance limits apply?
• Is the reported measurement uncertainty suitable?
• Are dedicated probes or accessories included in the required scope?
• Does the customer require an accredited calibration certificate?
Where NATA-accredited calibration is required, check the provider’s published scope for the relevant activity and measurement capability. Accreditation should be assessed against the service needed. NATA
4. Introduce a Site Transfer and Handover Process
Every transfer should leave a record showing where the instrument went and who received it.
A digital form, shared register or asset management system can support this process. The important requirement is that the information is updated when the transfer happens.
Handover Checklist:
- Confirm the asset number and serial number.
• Record the sending and receiving locations.
• Identify the employee accepting responsibility.
• Check the instrument’s approved equipment status.
• Confirm the calibration due date.
• Inspect the instrument and accessories for visible damage.
• Record missing items or reported faults.
• Confirm access to the relevant certificate.
For complete testing kits, use an accessory list inside the case. This makes missing items easier to identify before the equipment leaves a site.
5. Plan Calibration Around Project Schedules
An instrument becoming unavailable halfway through a project can delay testing and create unnecessary equipment transfers.
Review upcoming calibration dates alongside project schedules. Where practical, arrange calibration before a long deployment or during a planned gap between jobs.
Scheduling Actions:
- Review equipment due dates regularly.
• Identify instruments assigned to long-running projects.
• Allow time for transport, calibration and certificate review.
• Include contingency time for repair or adjustment.
• Reserve replacement equipment before dispatch.
• Confirm turnaround times with the provider.
• Notify affected site supervisors.
Group bookings may simplify coordination, but avoid sending every instrument of the same type away at once if teams still need them.
Should Every Instrument Have the Same Calibration Interval?
A common interval may be convenient, but it should not be selected solely for administrative simplicity.
Review intervals using manufacturer guidance, usage, operating conditions, previous results and applicable project requirements. NATA publishes guidance on establishing calibration and checking intervals for reference equipment; such guidance needs to be considered within the relevant equipment assurance programme. nata.com.au
Record the basis for your interval decisions and review them when performance or use changes.
6. Protect Instruments During Transport and Storage
Repeated travel exposes instruments to handling, vibration, dust, moisture and temperature changes.
Use suitable protective cases and follow the manufacturer’s transport and storage instructions. Keep accessories organised so that connectors, leads and probes are protected from unnecessary strain.
Transport and Storage Checklist:
- Use cases suited to the instrument and accessories.
• Secure equipment against movement during transport.
• Keep instruments clean and dry.
• Follow specified storage temperature limits.
• Protect displays, terminals and controls.
• Avoid placing heavy equipment on instrument cases.
• Report drops, water exposure or other incidents.
• Allow equipment to stabilise where required before use.
A current calibration label does not establish that an instrument remains suitable after a damaging event. Suspect equipment should be withdrawn and assessed before further use.
7. Use Documented Checks Between Calibrations
Checks between calibrations can help identify changes or faults before the next scheduled service.
The appropriate checks depend on the instrument, manufacturer instructions and measurement task. They may include visual inspection, manufacturer-prescribed functional checks or comparison with a suitable controlled reference.
These checks do not automatically replace calibration or establish performance across every function and range.
Useful Information to Record:
- Instrument asset number.
• Date and person performing the check.
• Check method and reference equipment used.
• Expected result and acceptance limits.
• Actual result.
• Any action taken following an unacceptable result.
Avoid relying only on agreement between two uncontrolled instruments. Similar readings do not establish that either instrument is accurate.
8. Keep Certificates Accessible to Every Site
A certificate stored only in a head office folder may be difficult for a site team to retrieve when a customer requests it.
Maintain controlled digital copies linked to the equipment register. A QR code on the asset label can help employees access the correct record, provided the link remains current and access permissions are suitable.
Certificate Review Checklist:
- Confirm the instrument identity matches the register.
• Check that agreed functions and test points are included.
• Review results and measurement uncertainty.
• Review any conformity statement against the agreed requirements.
• Check for limitations, adjustments or omitted work.
• Retain as-found and as-left results where provided.
• Record the review and equipment release decision.
A calibration certificate provides measurement information. Your business must assess that information against the instrument’s intended use.
A Practical Multi-Site Equipment Management Checklist
| Management item | What to confirm |
| Equipment identity | Every instrument has a unique asset number linked to its serial number |
| Current location | The register identifies the site and responsible employee |
| Measurement suitability | Functions, ranges and performance meet the intended task |
| Calibration coverage | Certificates cover the measurements required |
| Transfer records | Each movement includes a documented handover |
| Scheduling | Calibration bookings account for project needs and turnaround time |
| Transport | Instruments and accessories have suitable protection |
| Intermediate checks | Defined checks and results are recorded where appropriate |
| Certificate access | Relevant employees can retrieve controlled records |
| Replacement equipment | Suitable alternatives are available during downtime |
| Fault management | Suspect instruments are withdrawn and assessed |
| Return to service | Results are reviewed before equipment is released |
What Should Happen When an Instrument Has Unacceptable Results?
An unacceptable calibration result requires more than updating the equipment label.
Withdraw the instrument from use and assess which functions and ranges are affected. Then consider whether previous measurements may need review.
Site allocation and usage records can help identify where the instrument was used and which jobs may be affected.
Recommended Actions:
- Identify the Instrument: Confirm its asset number, current location and responsible employee.
- Prevent Further Use: Mark and control the equipment under the business’s withdrawal procedure.
- Review the Results: Examine the affected functions, error values, uncertainty and acceptance requirements.
- Assess Previous Work: Review relevant job records, earlier checks and the likely effect on measurement decisions.
- Arrange Corrective Work: Organise repair, adjustment or replacement as appropriate.
- Confirm Suitability: Review the necessary calibration and functional results before release.
- Update Records: Document the investigation, decisions and any changes to the calibration programme.
The extent of the investigation should reflect the measurement risk and available evidence.
Common Mistakes to Avoid
Several routine mistakes can weaken an otherwise organised calibration programme.
Examples Include:
- Tracking equipment by model rather than unique identity.
• Moving instruments without updating their location.
• Treating a current label as proof of suitability for every task.
• Assuming all functions are covered by a standard calibration package.
• Ignoring reported drops or unusual readings.
• Sending equipment away without arranging replacements.
• Filing certificates without reviewing the results.
• Keeping withdrawn instruments beside available equipment.
• Extending due dates simply because a project is busy.
A clear process helps employees make consistent equipment decisions across different locations.
Final Thoughts
Electrical testing equipment calibration in Australia becomes easier to coordinate when businesses connect calibration records with equipment location, responsibility and intended use.
A central register, documented handovers, suitable transport and planned calibration bookings help teams keep instruments available across multiple job sites. Reviewing results and investigating questionable equipment completes the process, supporting confidence in the measurements used for project decisions.