
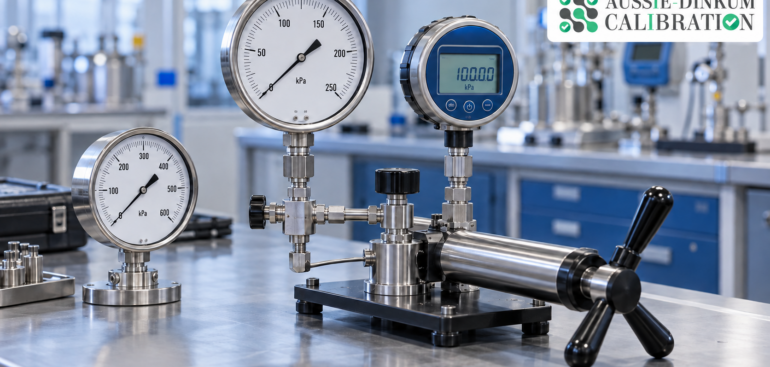
Pressure gauges help Australian businesses monitor operating conditions in manufacturing, engineering, water treatment, food processing, and other industrial applications. However, a gauge can appear to work normally while displaying readings that differ from the actual pressure.
Two measurement problems that can affect pressure gauges are zero error and hysteresis. Zero error concerns the reading at zero applied gauge pressure. Hysteresis concerns differences in readings at the same pressure, depending on whether pressure is increasing or decreasing.
Understanding these terms helps businesses interpret calibration results and decide whether an instrument remains suitable for its intended use.
Why Is Pressure Gauge Calibration Important?
Pressure gauge calibration compares an instrument’s readings against a suitable reference instrument at selected pressure points. The comparison establishes measurement errors under the conditions of the calibration. WIKA describes pressure gauge calibration as a comparison using a reference measuring device.
A check at zero alone cannot establish accuracy across the complete measuring range. A gauge may indicate zero correctly but show errors at normal operating pressures.
Key Benefits:
- Measurement Confidence: Calibration provides evidence of how closely gauge readings agree with reference pressures.
- Error Identification: Results help identify offsets, differences between increasing and decreasing readings, and other measurement deviations.
- Equipment Decisions: Businesses can use the results to assess whether adjustment, repair, replacement, or continued use is appropriate.
- Quality Records: Calibration documentation supports organised instrument management and review of measurement performance.
What Is Zero Error in a Pressure Gauge?
Zero error occurs when a gauge does not indicate its expected zero value under the correct zero-pressure reference conditions.
For a conventional gauge-pressure instrument, zero gauge pressure means the sensing connection is at the same pressure as the surrounding atmosphere. An absolute-pressure instrument uses a different reference and should not be expected to read zero when exposed to atmospheric pressure.
Simple Example:
Consider a gauge with a measuring range of 0–1,000 kPa. When correctly vented to atmospheric pressure, it indicates +10 kPa instead of 0 kPa.
Its zero error under those conditions is +10 kPa.
This example does not establish that every reading across the range will also be 10 kPa too high. Further measurements are needed to determine the gauge’s error at other pressure points.
Why Does Zero Error Matter?
A zero offset can make pressure readings misleading, particularly where the offset is large compared with the pressure being measured.
For example, a 10 kPa offset represents a much larger proportion of a 50 kPa measurement than a 900 kPa measurement. The significance therefore depends on the application and its required measurement tolerance.
What Is Hysteresis in a Pressure Gauge?
Hysteresis means that the instrument gives different readings at the same reference pressure depending on the direction from which that pressure is approached.
A gauge may indicate one value as pressure increases and another as pressure decreases. WIKA’s pressure measurement handbook illustrates hysteresis through the separation between increasing-pressure and decreasing-pressure readings.
Simple Example:
During an illustrative calibration, the reference pressure is 500 kPa:
- As pressure increases to 500 kPa, the gauge reads 504 kPa.
- As pressure decreases to 500 kPa, the gauge reads 498 kPa.
The difference between the two indications is 6 kPa at that test point.
These values are examples, not acceptable limits. Whether the result is suitable depends on the instrument specification and the requirements of the application.
Why Does Hysteresis Matter?
Equipment pressure often rises and falls during normal operation. If a gauge responds differently in each direction, the operator may see different indications even when the actual pressure is the same.
Testing only while pressure increases may therefore miss behaviour that becomes apparent during decreasing pressure.
How Are Zero Error and Hysteresis Different?
| Feature | Zero Error | Hysteresis | |||
| What it describes | A deviation at the zero reference condition | Different indications at the same pressure when approached from different directions | |||
| How it is assessed | Checking the indication at the appropriate zero condition | Comparing increasing and decreasing readings at matching reference pressures | |||
| Example | +10 kPa when the expected indication is 0 kPa | 504 kPa rising and 498 kPa falling at a reference pressure of 500 kPa | |||
| What it reveals | The instrument’s zero offset | The effect of pressure direction on its indication |
A gauge may exhibit either problem or both. A correct zero reading does not establish that hysteresis is within acceptable limits.
How Calibration Identifies Pressure Gauge Errors
A suitable calibration procedure assesses instrument performance at selected points across the required pressure range.
1. Inspecting and Preparing the Instrument
The provider identifies the gauge, its pressure range, units, reference type, and relevant specifications. Preparation may also include checking its physical condition and confirming that the test arrangement is suitable.
2. Checking the Initial Zero Reading
The indication is recorded under the appropriate zero reference conditions. This helps establish the instrument’s initial condition before any authorised adjustment.
3. Applying Increasing Pressure
Pressure is increased through selected test points. At each point, the gauge indication is compared with the reference pressure after suitable stabilisation.
4. Recording Decreasing Pressure
Measurements are taken as pressure decreases through matching test points. Comparing these readings with the increasing-pressure results helps assess hysteresis.
5. Reviewing the Return to Zero
The zero indication may be checked again after the pressure cycle. A change can provide useful information about the instrument’s behaviour following loading.
6. Reporting the Results
The calibration report should provide enough information to understand the measured errors and the conditions under which they were obtained. Any assessment against a tolerance should identify the acceptance criteria used.
Does Calibration Automatically Fix These Problems?
Calibration establishes measurement performance. Adjustment changes the instrument to improve its indications. They are separate activities: WIKA’s guidance distinguishes calibration from interventions such as zero-point, span, and linearity adjustment.
A zero adjustment may improve the reading at zero, but it does not demonstrate that all other pressure readings are accurate. It also does not establish that hysteresis has been resolved.
Where adjustment or repair is performed, further calibration is needed to establish the instrument’s resulting performance. Recording both the initial and final results helps businesses understand what changed.
Industries That Benefit From Understanding These Errors
Different industries use pressure measurements for different purposes. Understanding zero error and hysteresis is particularly useful where pressure readings influence operating or quality decisions.
- Manufacturing and Engineering: Monitoring pneumatic systems, production equipment, and pressure testing.
- Water and Wastewater: Checking pump performance and pipeline pressures.
- Food and Beverage: Monitoring pressure in processing and utility equipment.
- Maintenance Workshops: Assessing gauges used for troubleshooting and equipment servicing.
- Testing Laboratories: Evaluating pressure instruments against defined measurement requirements.
The required accuracy should reflect the actual task. A gauge suitable for a general indication may not be suitable for a precise acceptance test.
Choosing Pressure Gauge Calibration Services in Australia
Before selecting a provider, explain how the gauge is used and what measurement performance your business requires.
Key Factors to Consider:
- Suitable Range and Capability: Confirm that the provider can calibrate the gauge’s pressure range and reference type.
- Relevant Test Points: Include points that represent normal operating pressures where appropriate.
- Increasing and Decreasing Measurements: Confirm that the procedure assesses hysteresis when it matters to your application.
- Measurement Traceability: Request clear information about the reference standards and traceability.
- Useful Documentation: Look for instrument identification, test results, measurement uncertainty, and details of any adjustment.
- Clear Acceptance Criteria: Agree on the specification or application tolerance used for any pass-or-fail assessment.
Managing Pressure Gauge Performance Over Time
Calibration results are more useful when retained as part of an equipment history. Comparing successive results can help a business identify changes in zero indication or other aspects of measurement performance.
The review should consider how the instrument is used, the importance of its measurements, previous results, and any relevant manufacturer guidance. An instrument that has been damaged or behaves unexpectedly may need assessment before its next planned calibration.
A practical equipment register can include:
- Instrument identification and measuring range.
- Location and intended use.
- Required measurement tolerance.
- Calibration dates and results.
- Details of adjustment, repair, or replacement.
- The planned date for the next review.
Final Thoughts
Pressure gauge calibration in Australia helps businesses understand whether their instruments provide measurements suitable for their applications.
Zero error describes an incorrect indication at the appropriate zero reference condition. Hysteresis describes different indications at the same pressure depending on whether pressure is increasing or decreasing.
Assessing both gives businesses a clearer picture of gauge performance. Appropriate test points, clear calibration records, and defined acceptance criteria help turn those results into practical equipment decisions.